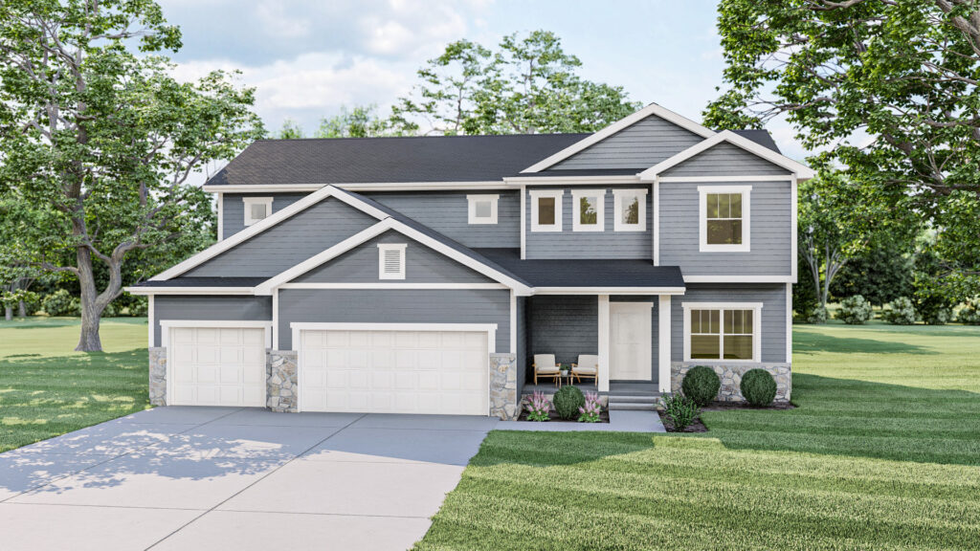
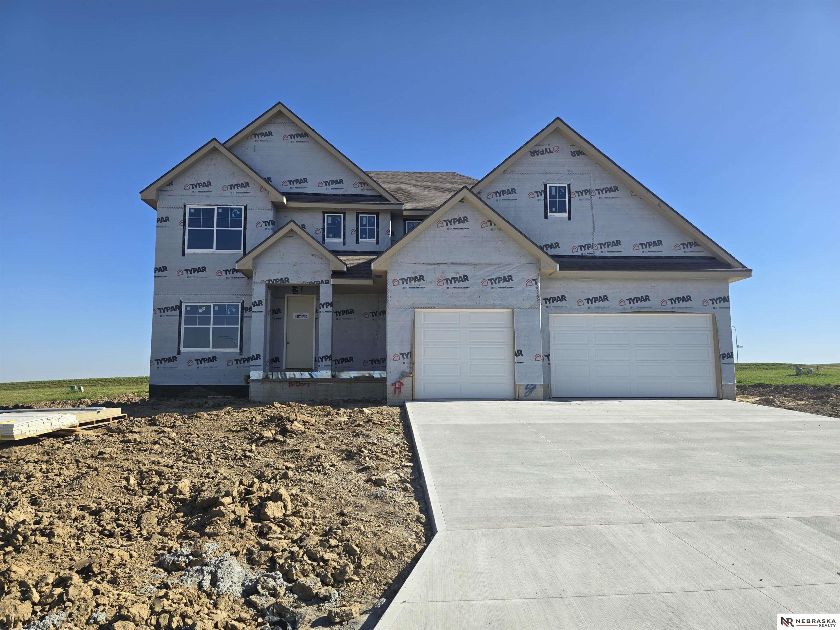
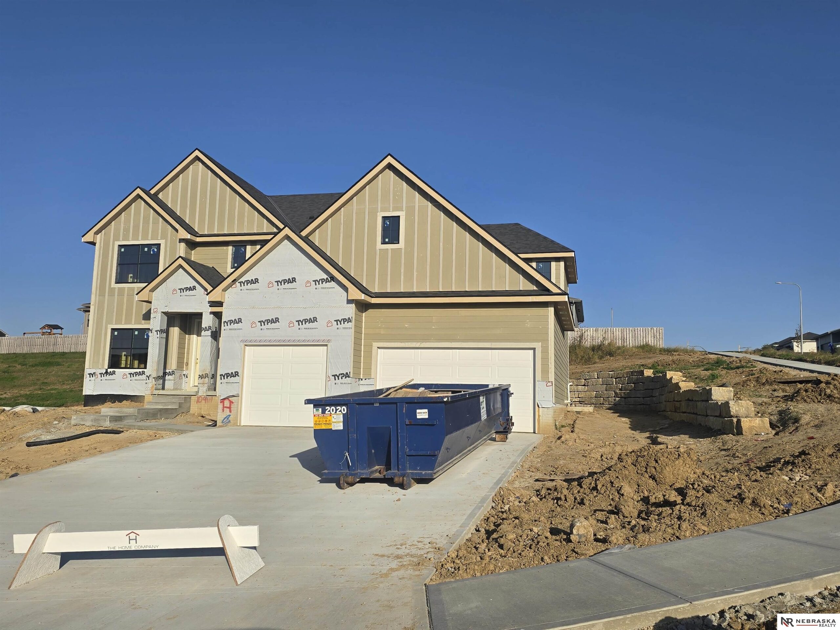
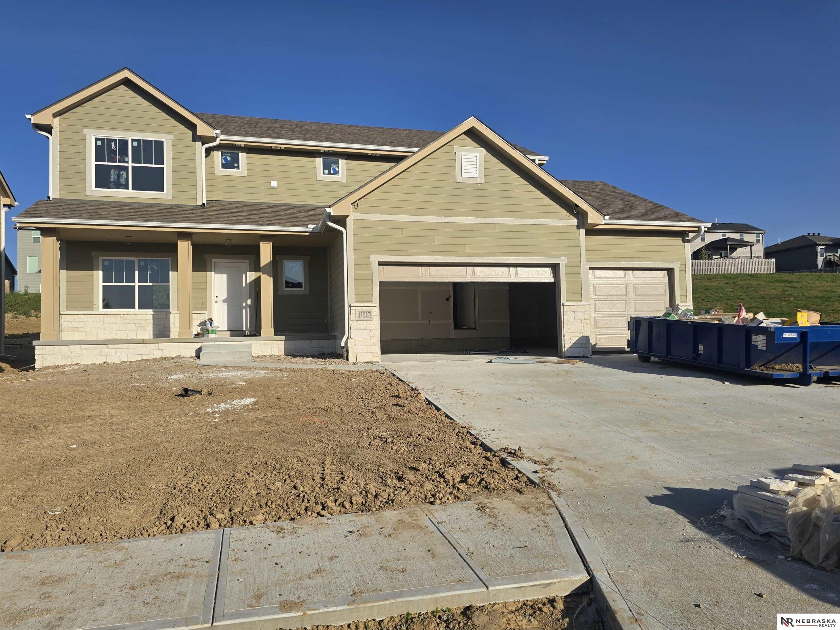
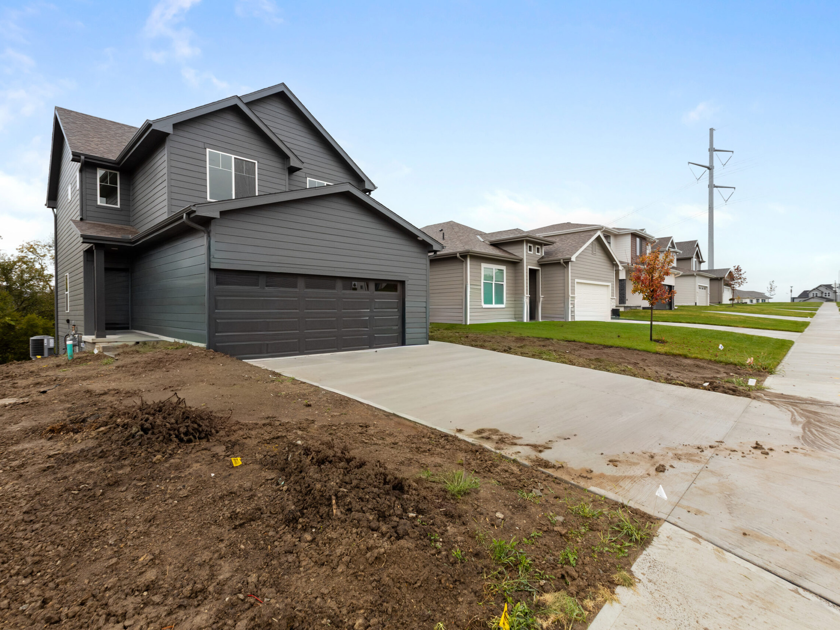
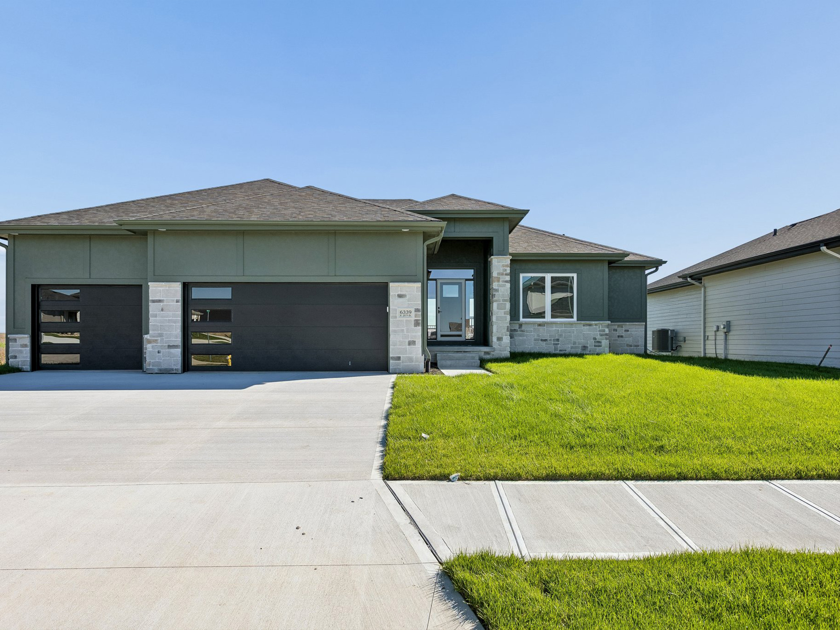
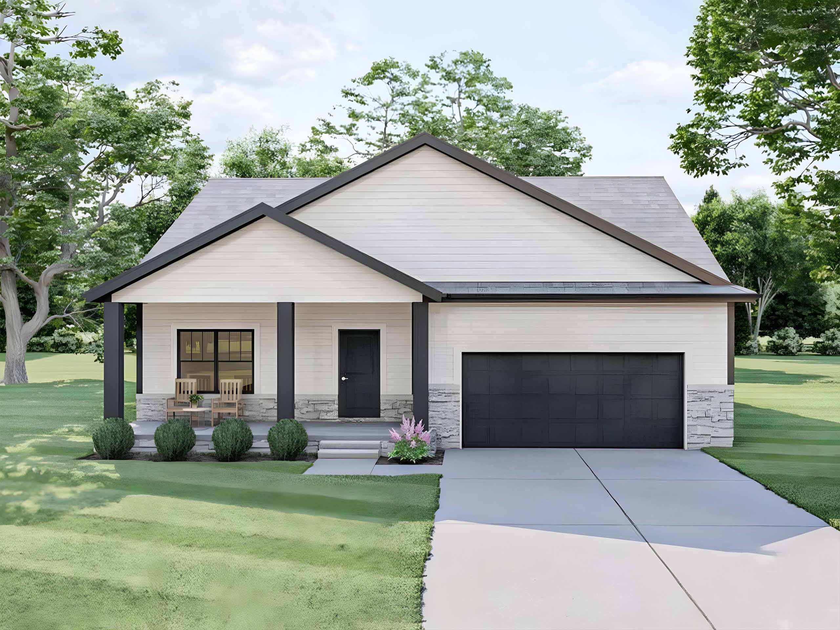
Welcome home to this stunning 3-car, two-story home in one of Bennington’s hottest neighborhoods! The “Edison” by The Home Company offers 5 beds, 2.5 baths, and 2,790 sq ft of beautifully finished space, all on a walkout lot, with no rear neighbors! The main floor bedroom offers flexibility, while thoughtful upgrades shine throughout. Enjoy the full gourmet kitchen package with a large Quartz island, oversized hidden pantry, vaulted dinette, and so many upgraded finishes. The insulated 3-car garage, sprinkler system, and extended patio are perfect for indoor-outdoor living. The primary suite features a split sitting room, dual closets, and a full walk-in shower in the bath. Located in Morgan Ridge, one of Bennington’s newest communities, you’ll enjoy convenient access to schools, parks, shopping, dining, and recreation while still enjoying a neighborhood setting. Note: iPhone GPS is inaccurate, please use Google Maps.