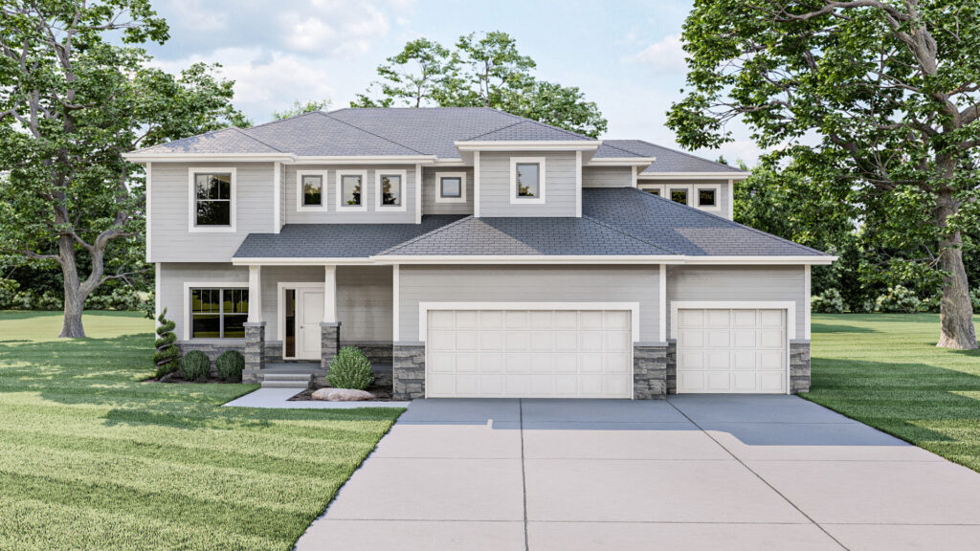
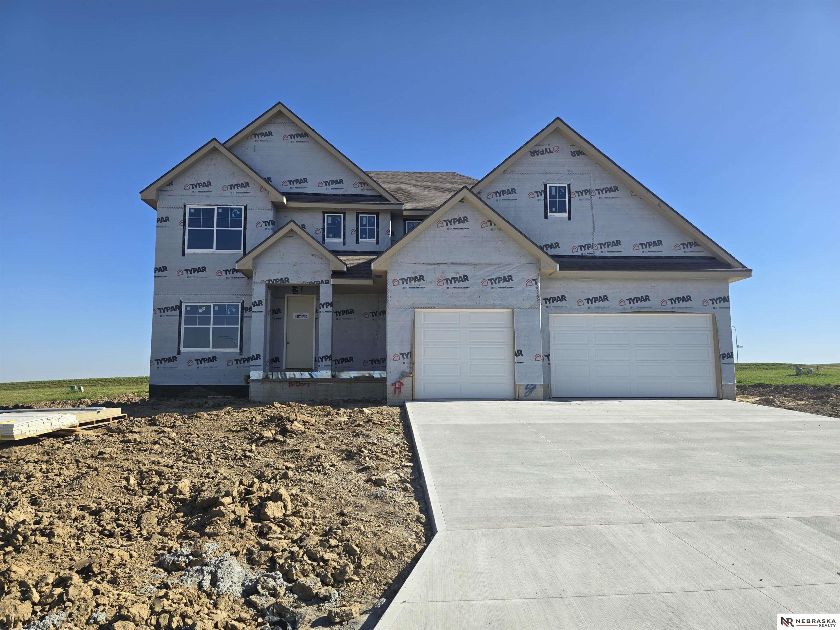
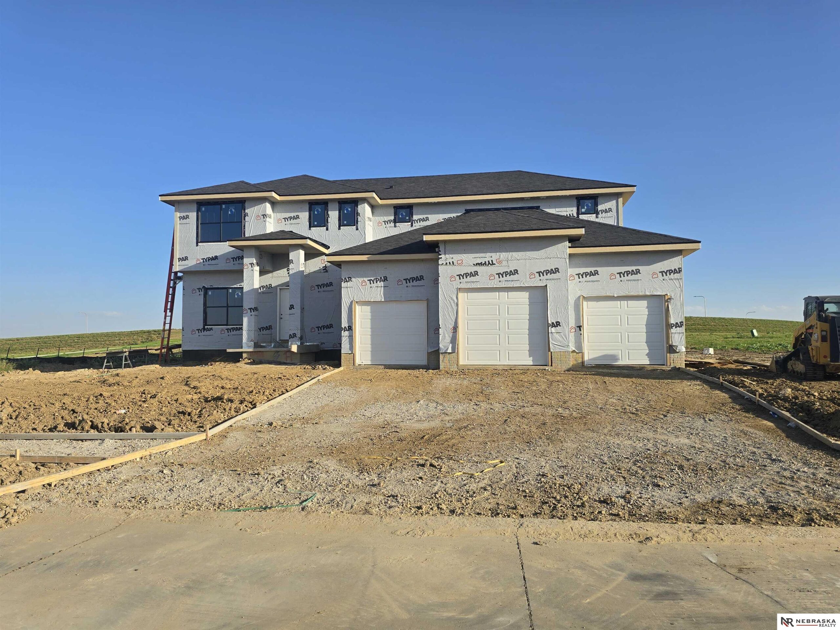
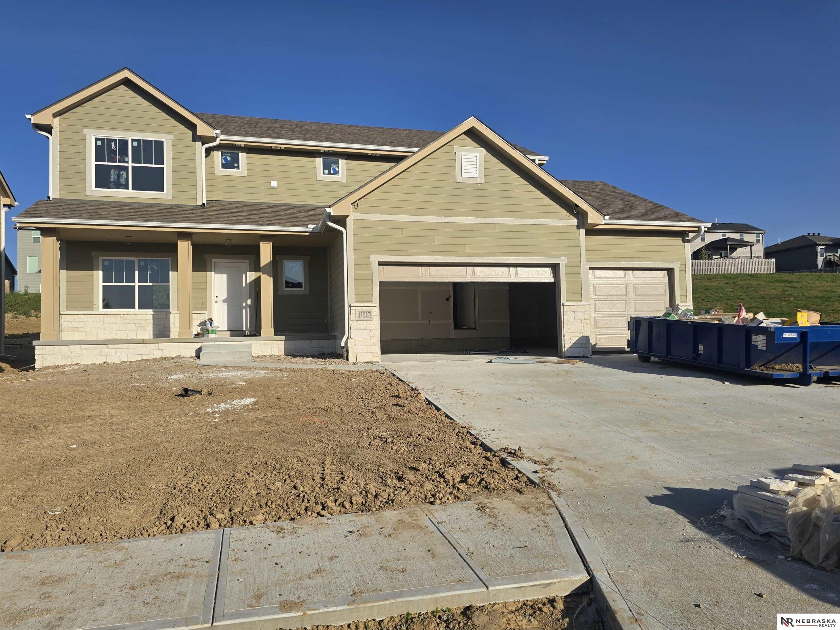
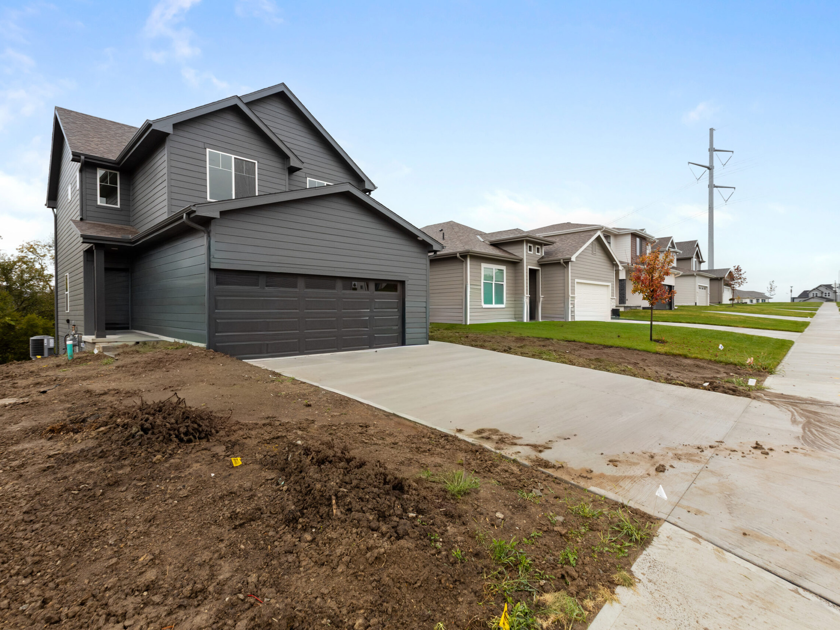
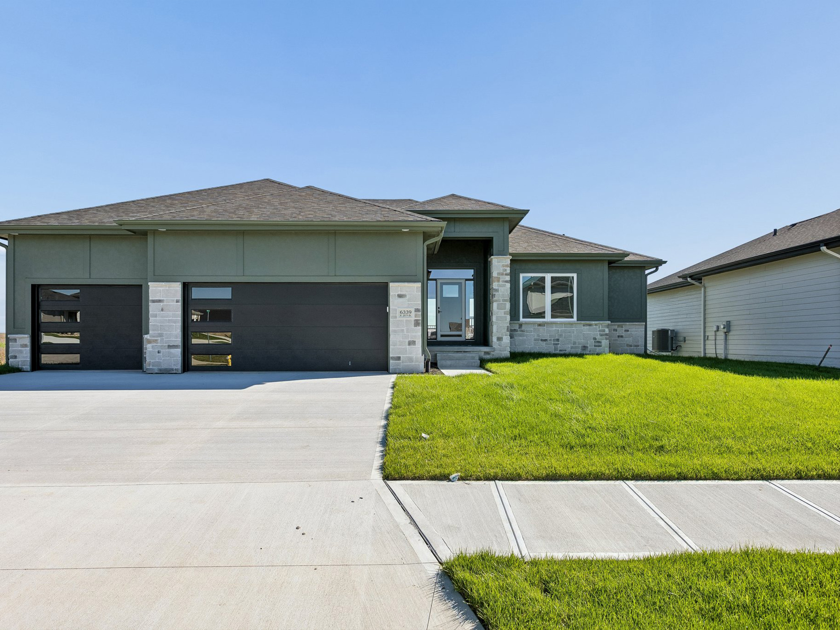
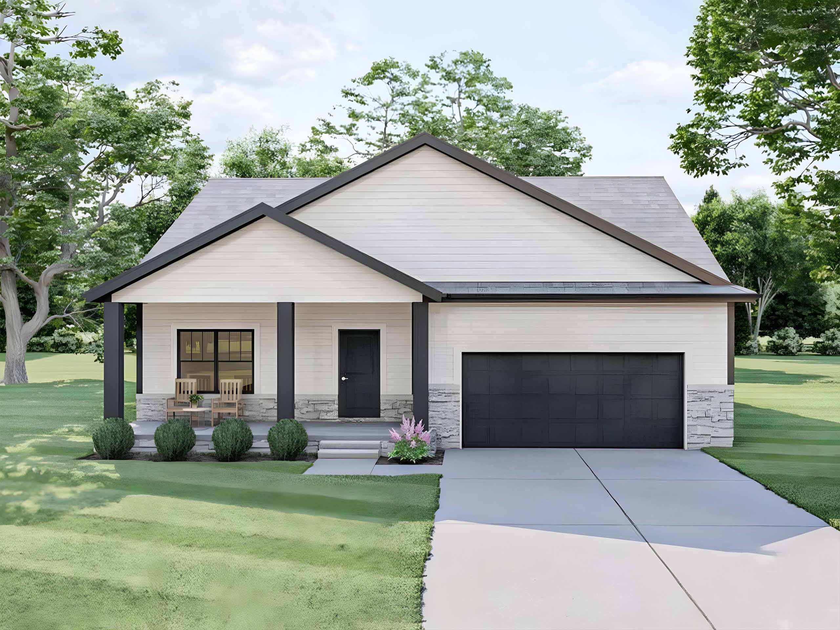
New Year, New Home! Discover a brand-new elevation of the Santa Clara—the largest two-story floor plan by The Home Company—situated on a huge, flat corner lot. Offering 3,184 finished sq. ft., this spacious home features 5 bedrooms, 3 bathrooms and a 3-car garage. The open main level showcases a vaulted dinette, cabinet-front island, quartz countertops, vented hood and an expanded hidden pantry. The kitchen flows into the inviting living area, complete with an electric fireplace and custom shelving. A main-floor bedroom provides the perfect space for guests or a private office. Upstairs, every bedroom includes a walk-in closet. The impressive primary suite features a separate sitting room, dual walk-in closets and a spa-inspired bathroom with a soaking tub and walk-in shower. A covered front porch, fresh exterior design and an exceptional corner lot complete this standout home. Schedule your tour today! AMA.