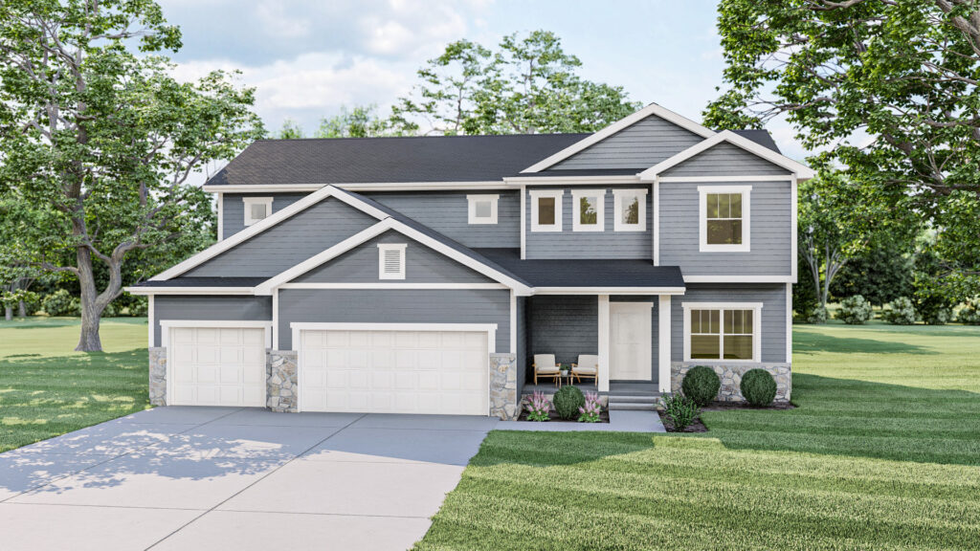
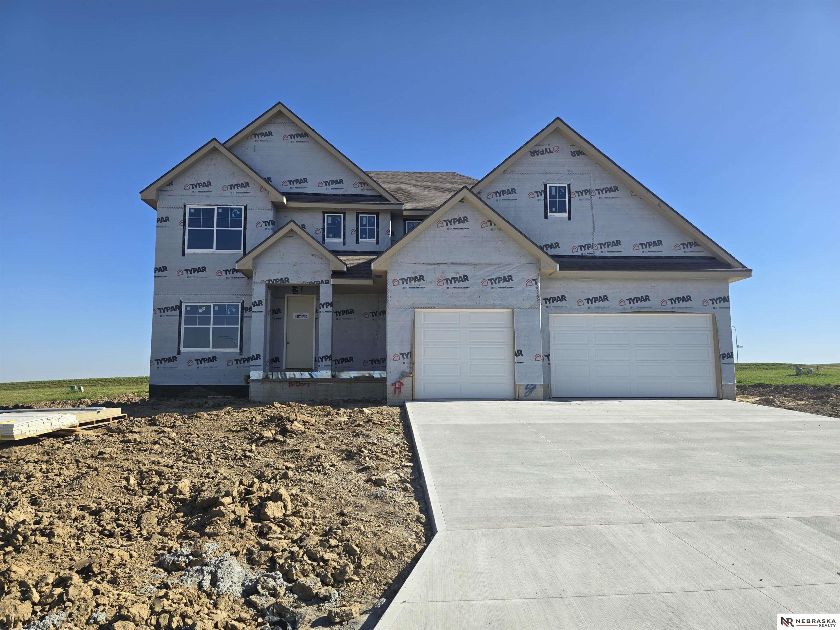
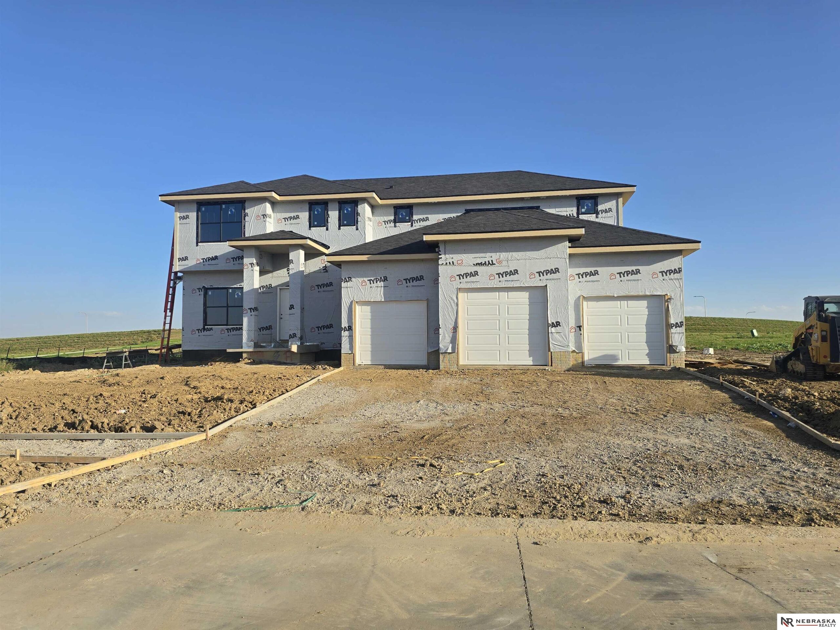
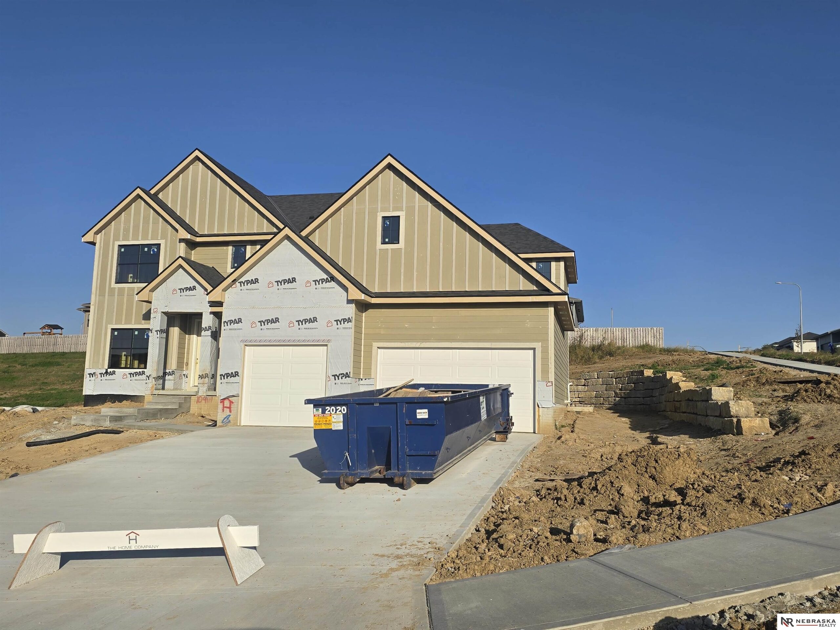
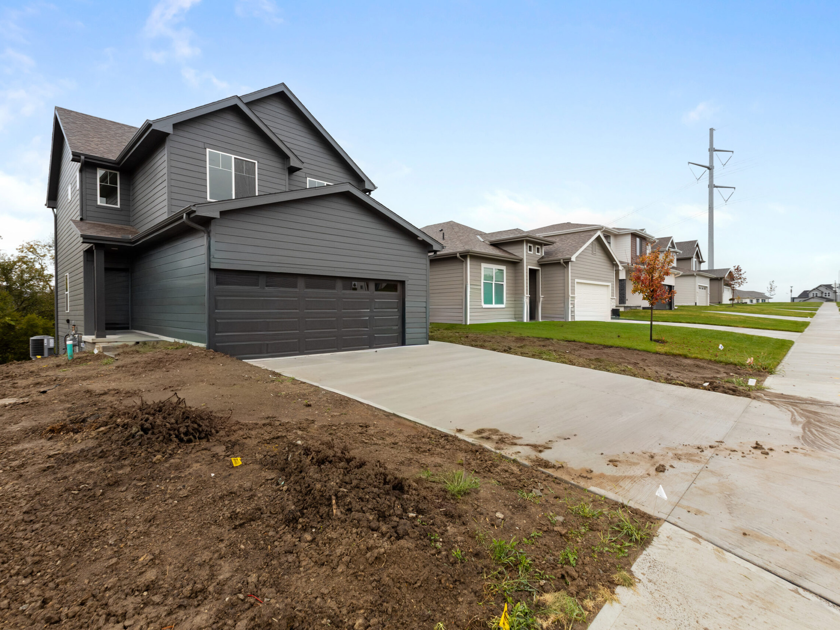
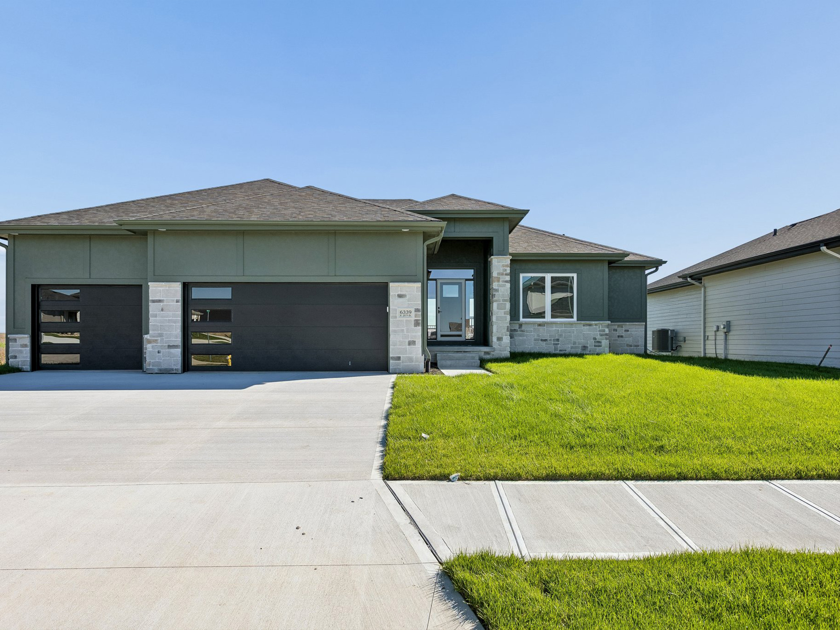
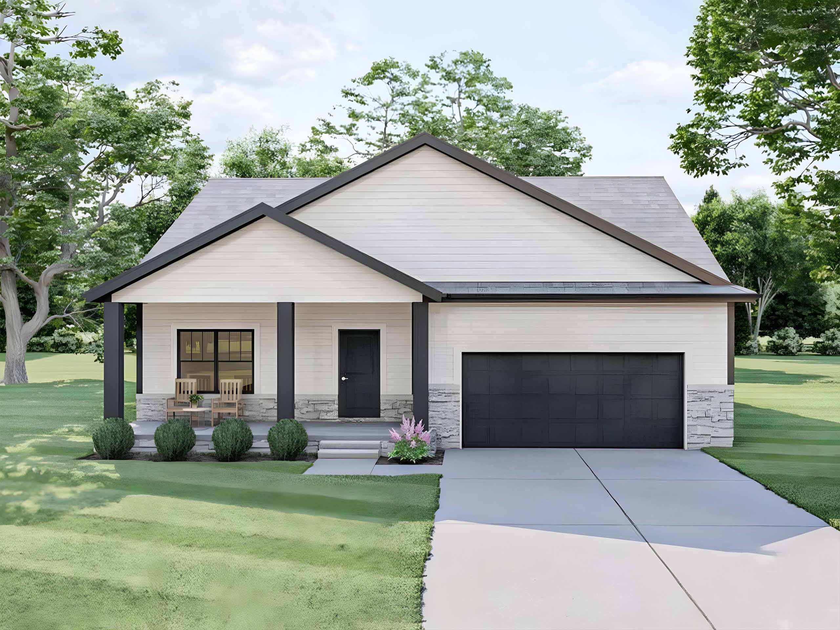
The Edison by The Home Company offers 2,750 finished sq. ft. with 5 bedrooms, 3 bathrooms and a 3-car garage on a deep, flat lot in Kempten Creek. Its thoughtfully designed two-story layout features an open-concept main level filled with natural light, a vaulted dinette and a spacious kitchen that flows effortlessly into the main living area. A main-floor bedroom with an adjacent full bath provides flexibility for guests or a private home office. Everyday organization is made easier with a generous drop zone just inside the garage. Upstairs, the primary suite offers a relaxing retreat with a walk-in shower, dual closets and a separate sitting room. An extended front porch adds welcoming curb appeal, while the rear patio provides additional space for outdoor dining and entertaining. Five bedrooms, flexible living spaces and a functional layout make this home easy to love!