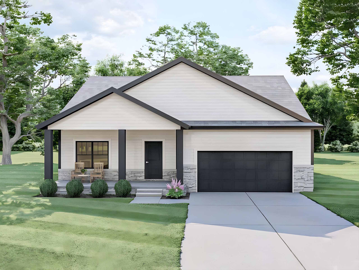
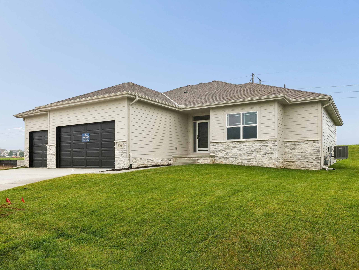
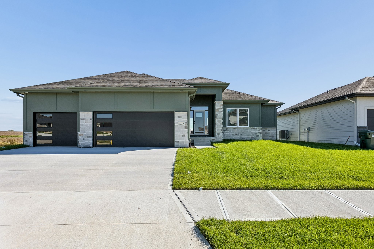
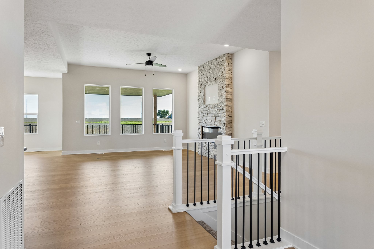
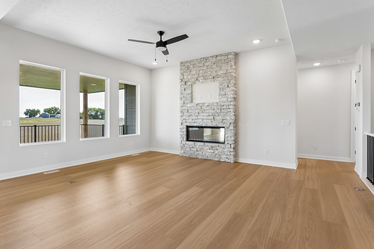
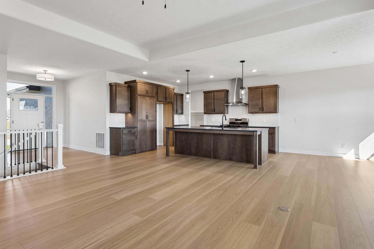
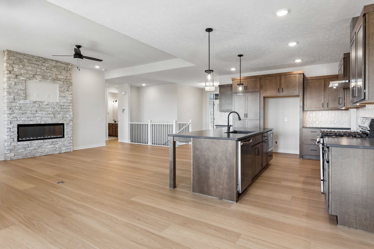
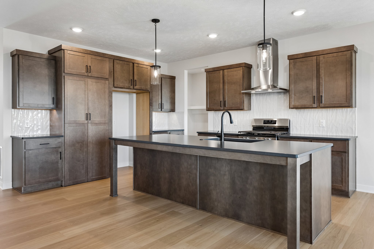
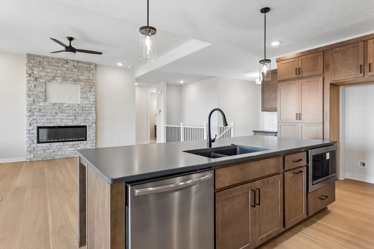
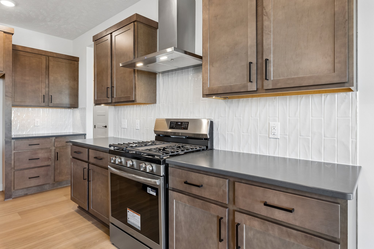
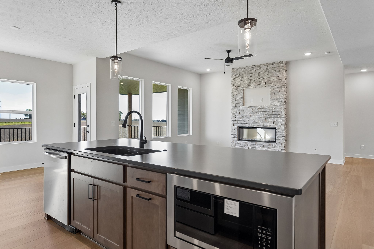
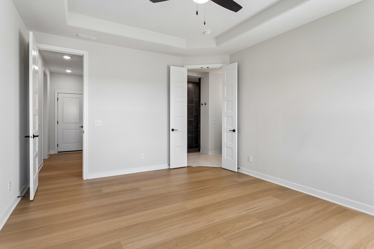
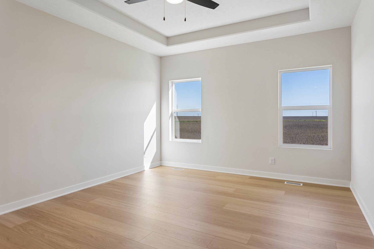
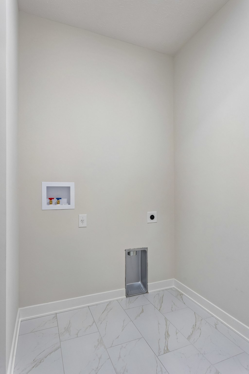
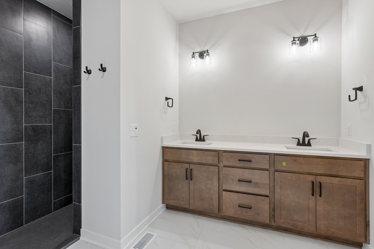
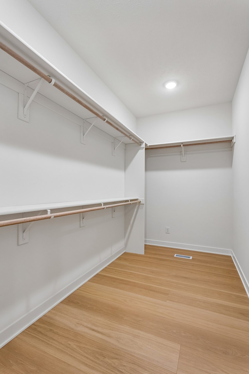
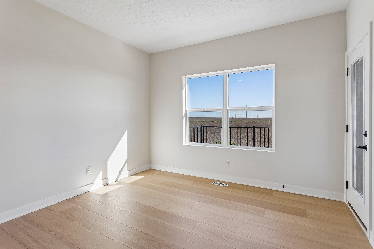
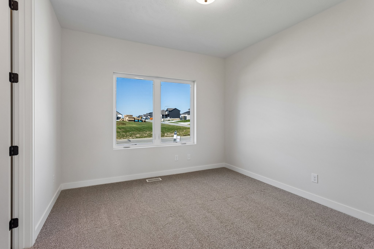
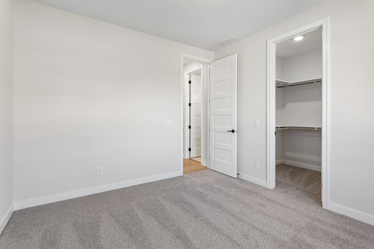
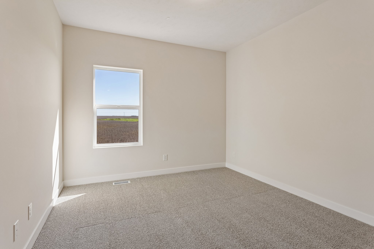
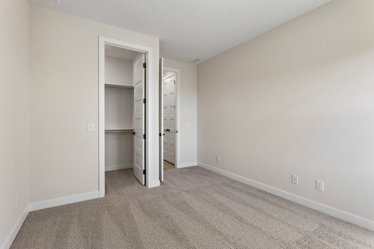
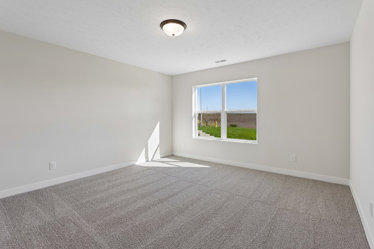
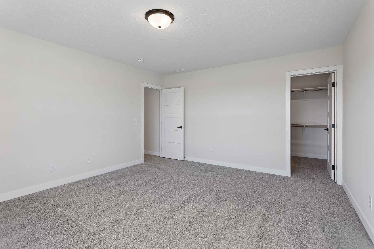
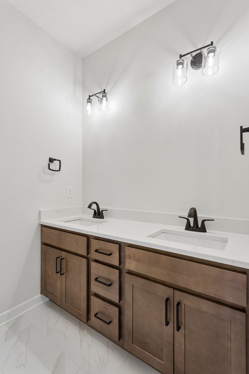
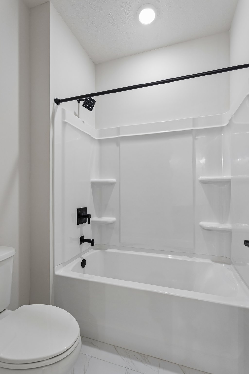
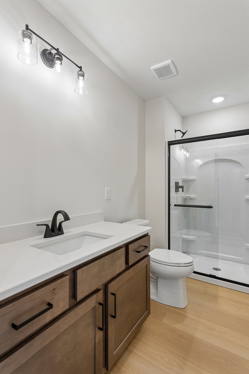
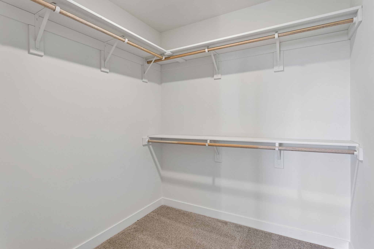
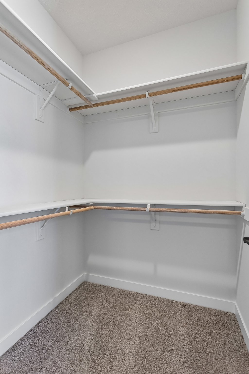
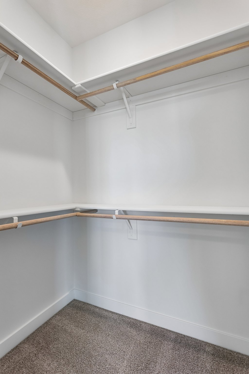
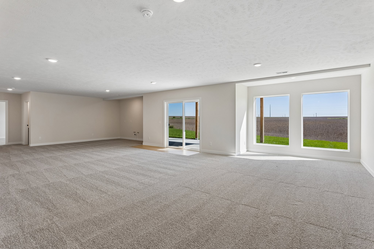
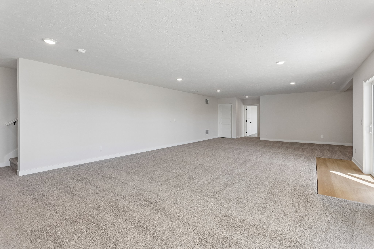
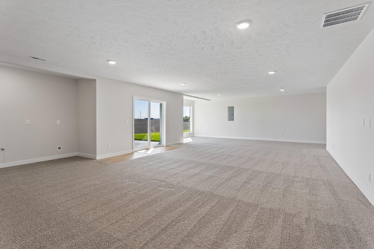
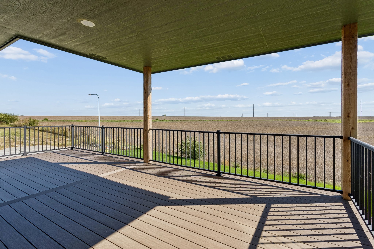
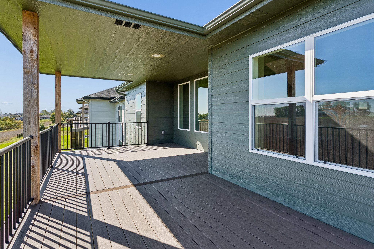
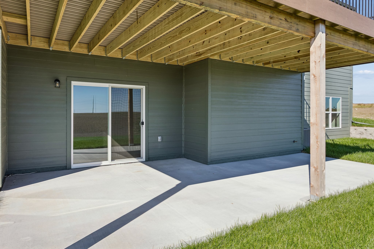
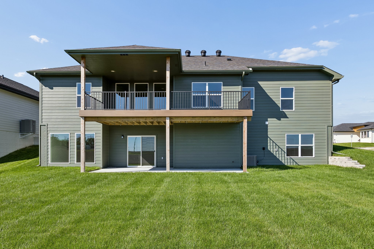
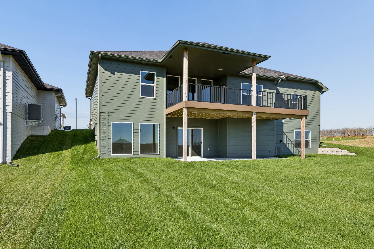
RANCH LIVING AT ITS BEST! Built by The Home Company, the popular Paloma floor plan offers 4 bedrooms, 3 bathrooms and a spacious open-concept design. The great room is filled with natural light from oversized picture windows and features a striking floor-to-ceiling stone fireplace. The kitchen flows seamlessly into the main living area, perfect for entertaining. Retreat to the primary suite featuring a tray box ceiling, ceiling fan, dual vanities, walk-in shower and spacious walk-in closet. Ceramic tile flooring highlights the wet areas throughout. The finished walkout lower level adds even more living space and includes a rec room, 4th bedroom, 3/4 bath and wet bar rough-in. Outside, enjoy a covered composite deck and oversized patio overlooking the large corner lot. Fantastic floor plan, beautiful finishes and plenty of space—don’t miss this one!