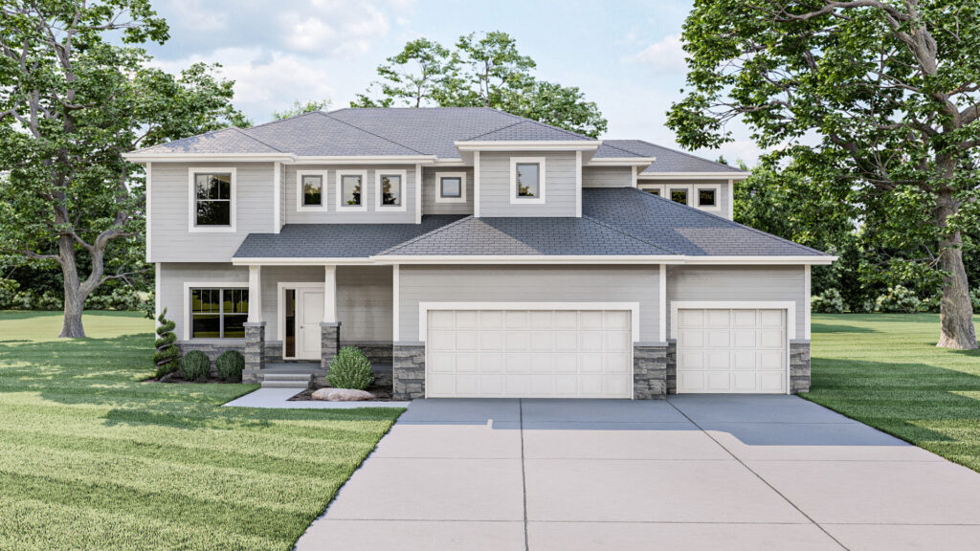
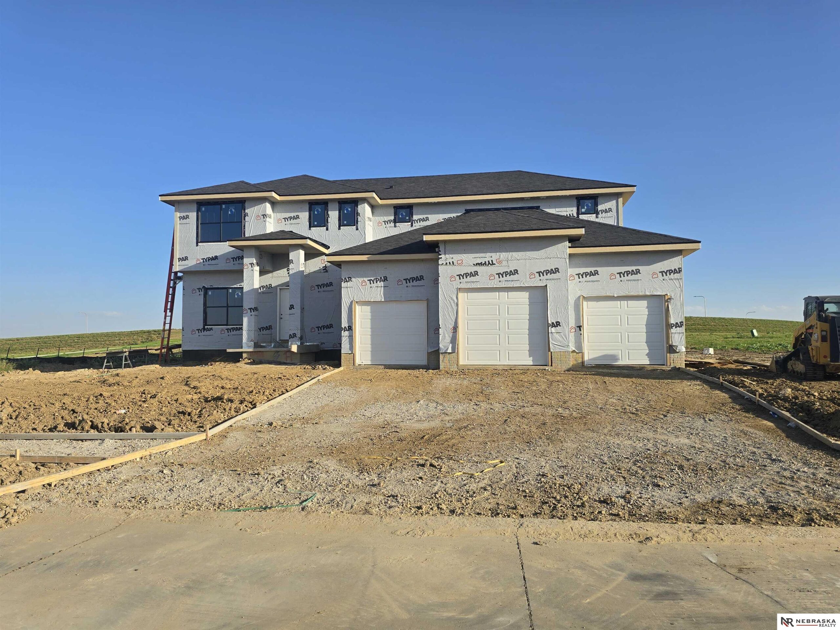
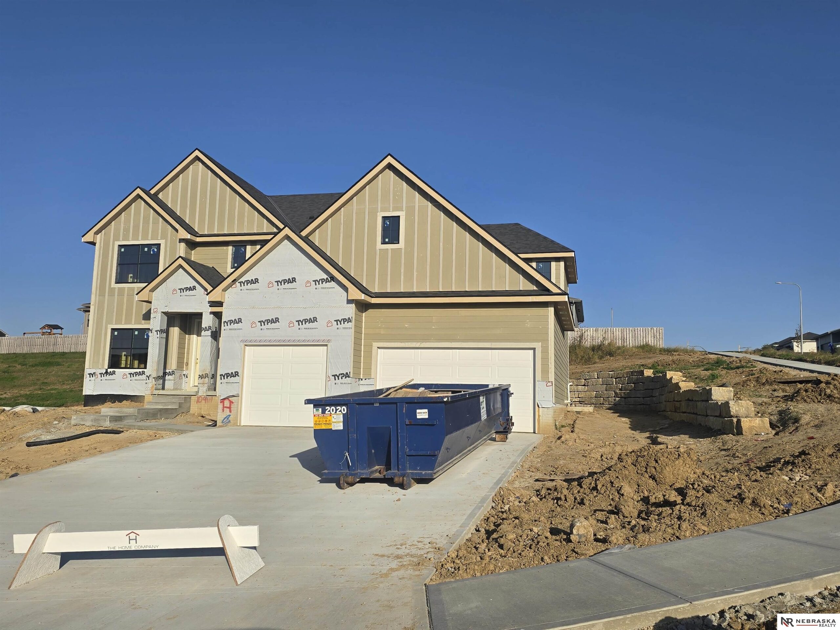
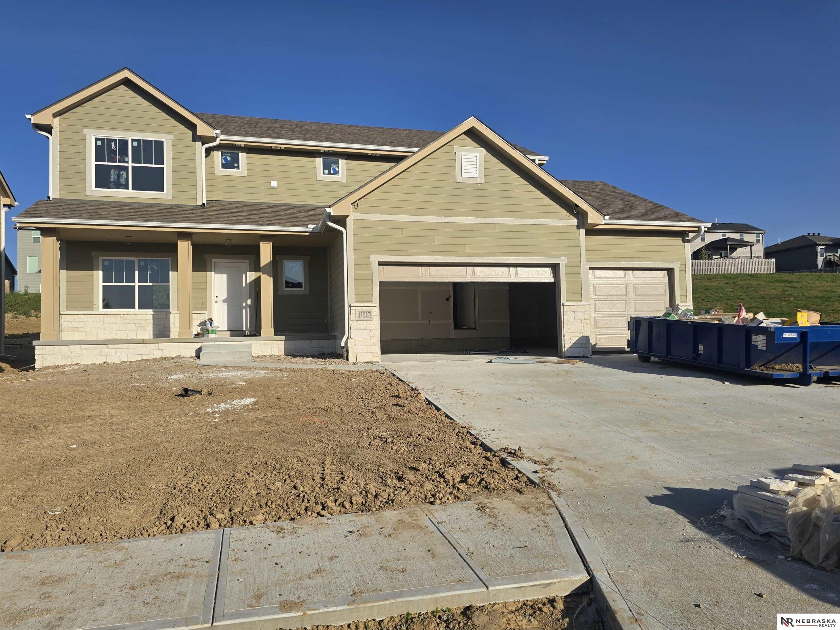
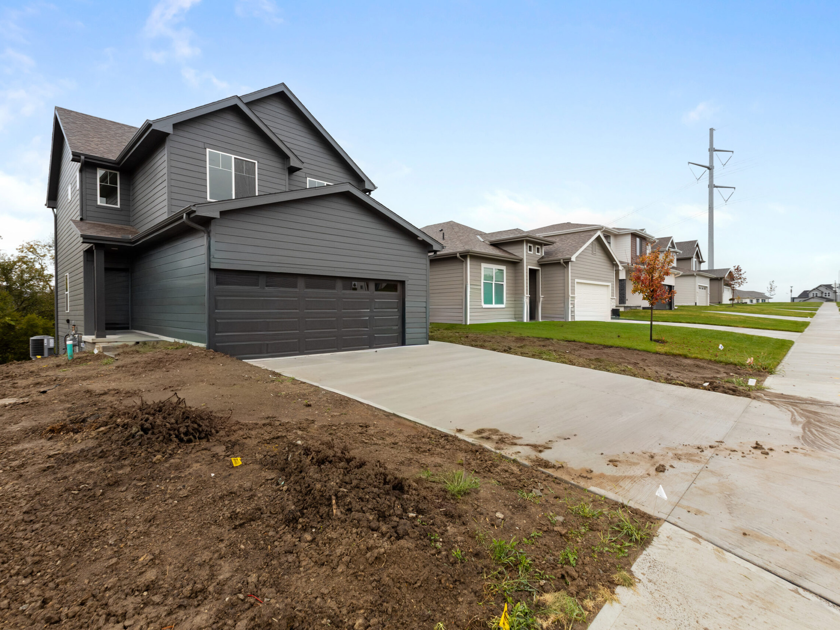
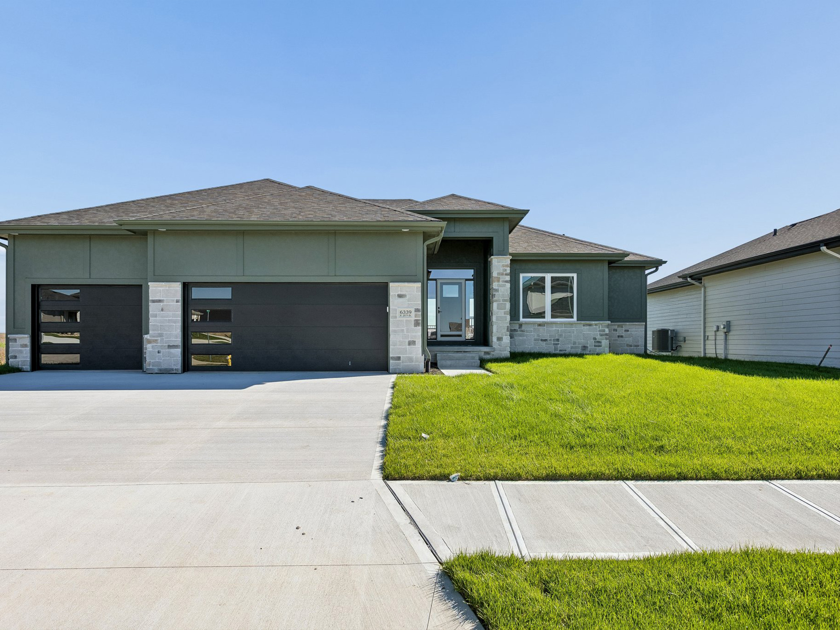
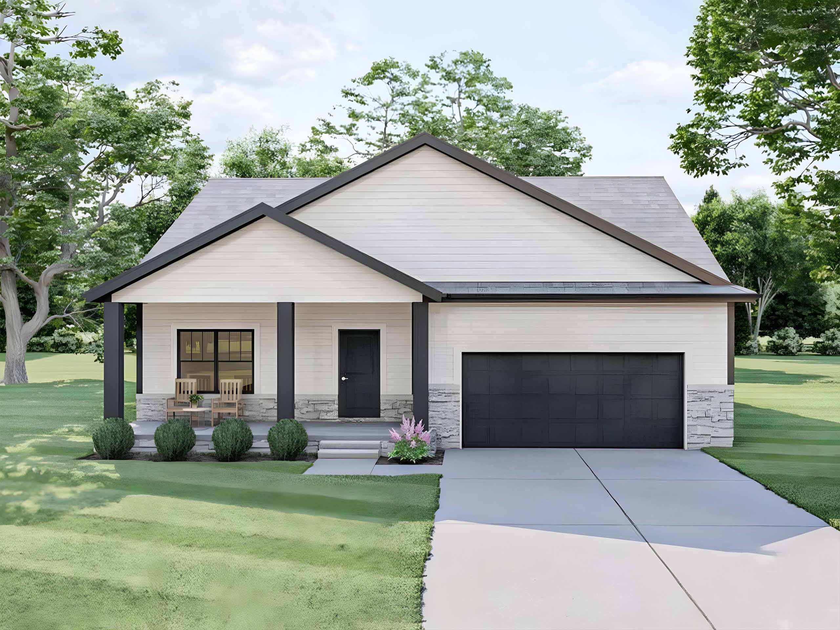
Showing Information(Report contains Confidential Info – For Agent Use Only)FULL AGENT DETAILHOA (Y/N)HOA FeeHOA NameSID Y/NAbove Grade SQFTSID #OfficeInformal DiningListing Office 2Days On MarketBedroom #5DirectionsLegal DescriptionATSD:Total AcresGreat RoomRough InBASEMENT TYPELower Lvl Blw Grade SqFtLower Lvl Abv Grade SqFt9/18/20262262706110509 N 160 Street68007$629,0005332026Morgan RidgeNebraska RealtyOFC: 402-491-01009/18/2026$629,0001$640.94202571.96 x 130.512 x 11-918-6 x 13-915-8 x 16-411 x 1211 x 1410 x 147-6 x 7-611 x 122000000100000013,028M: 402-630-49743,0281,5591,469jmkristlphone@gmail.com402-630-4974Under Construction. The Santa Clara by The Home Company with an estimated completion of 1/14/27. AMA. Each accepted contract includes a Punch List Walkthrough approximately one week prior to closing, along with 60-day and 11-month in-house warranty follow-up appointments. Contact Jim Kristl at 402-630-4974 for builder incentives, construction timelines, comparable floor plans, and additional information.3,028Experience elevated living in The Santa Clara by The Home Company, an impressive two-story home situated on a flat lot in the brand new Morgan Ridge community. Thoughtfully designed with luxury finishes throughout, this home features an open-concept floor plan highlighted by an extended quartz island with front cabinetry, custom cabinets, an extended pantry, and so many luxury upgrades. Enjoy seamless indoor and outdoor living with both an extended partially covered patio, offering the perfect spaces for entertaining or relaxing while taking advantage of the walkout setting. The spacious primary suite is designed as a private retreat with a split sitting area and with a luxurious walk-in shower, separate soaking tub, and dual vanities. Located in one of Bennington’s newest communities, you’ll enjoy convenient access to schools, parks, shopping, dining, and recreation while still enjoying a neighborhood setting. Note: iPhone GPS is inaccurate, please use Google Maps.