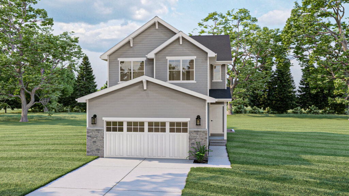
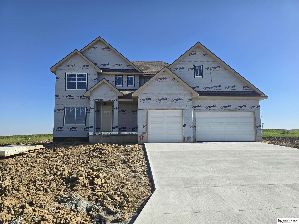
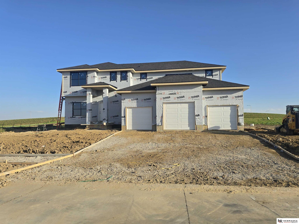
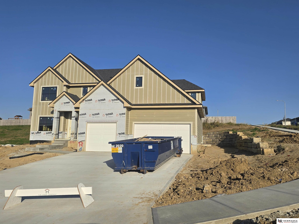
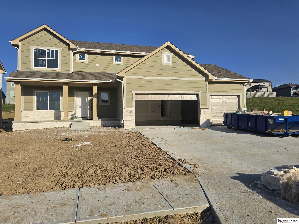
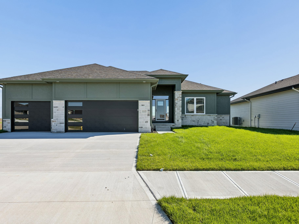
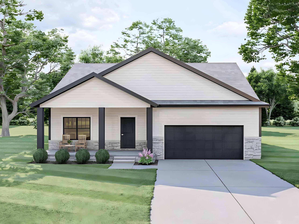
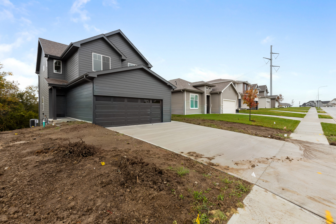
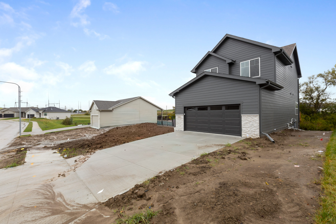
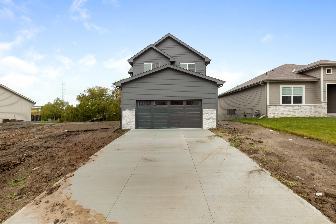
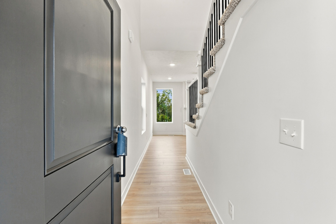
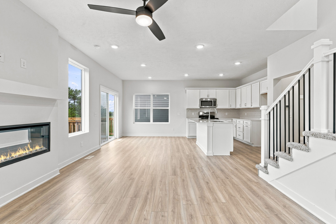
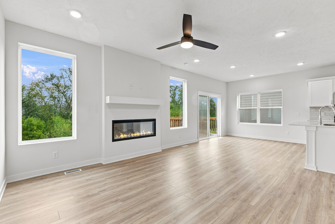
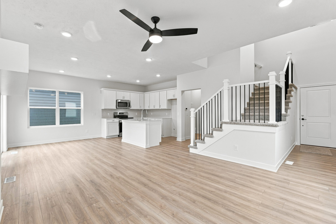
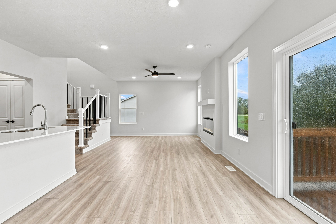
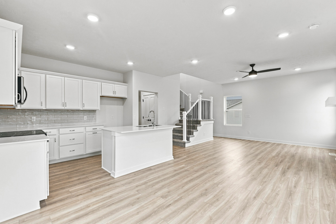
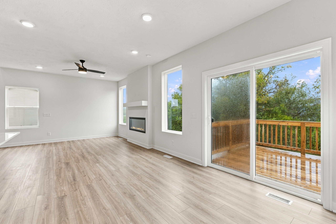
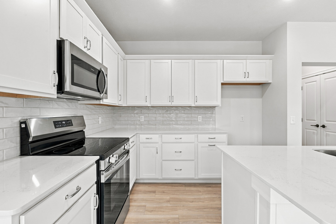
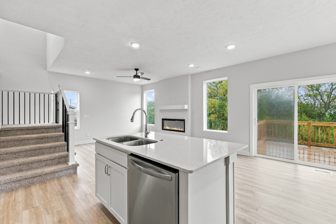
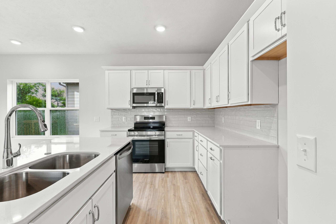
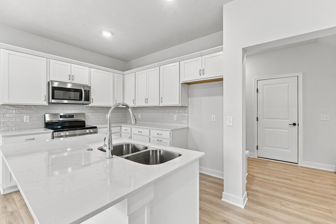
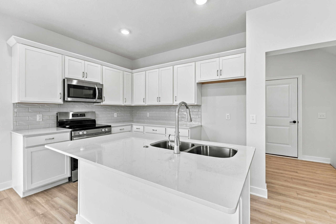
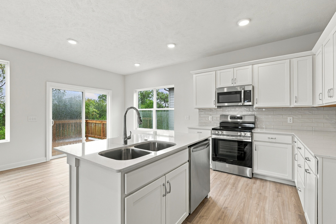
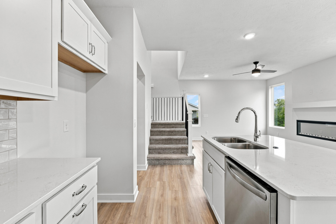
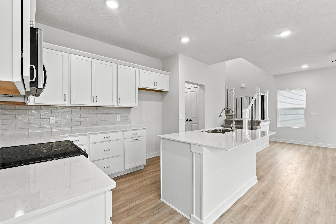
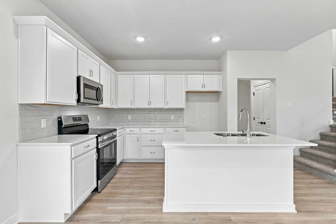
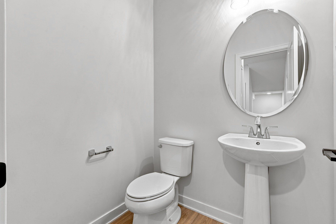
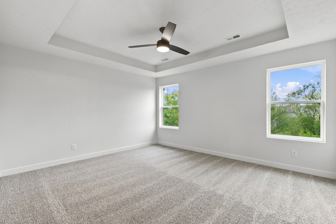
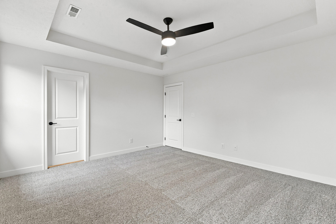
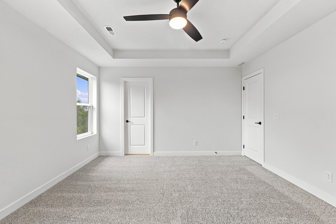
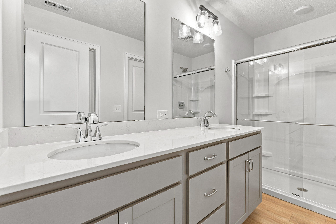
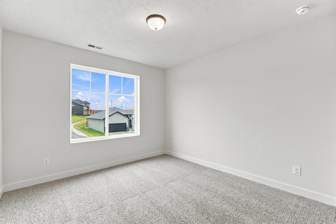
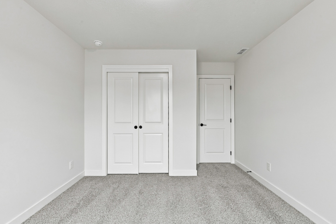
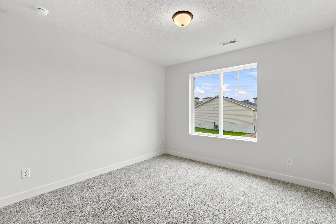
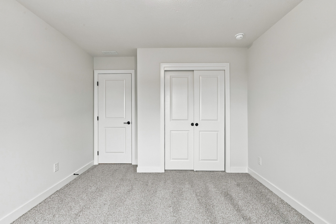
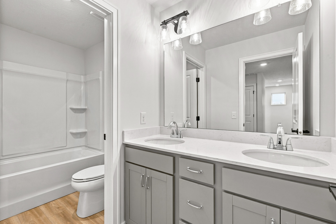
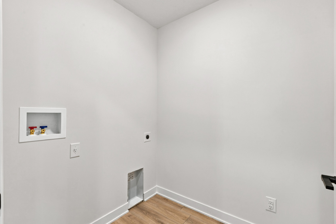
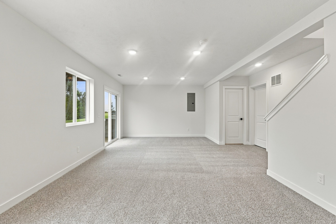
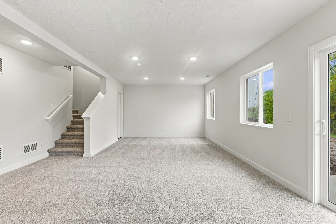
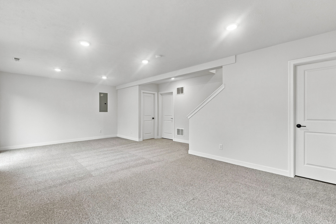
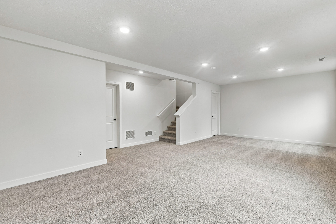
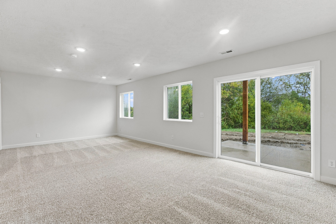
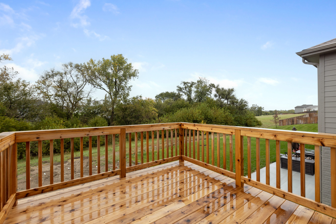
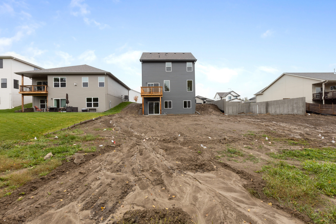
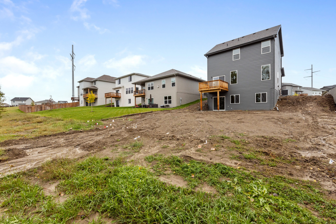
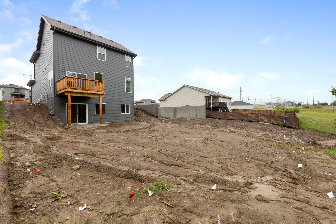
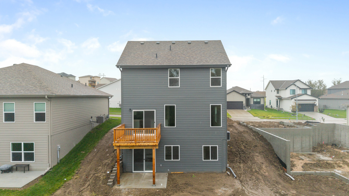
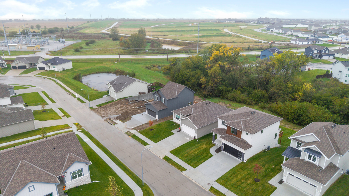
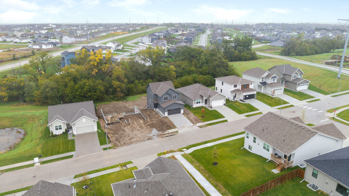
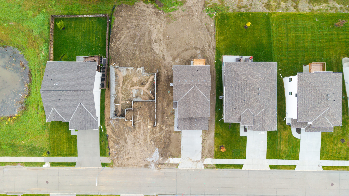
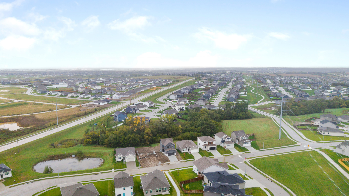
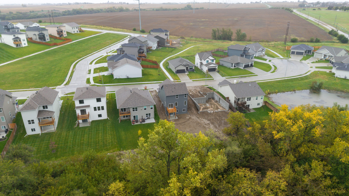
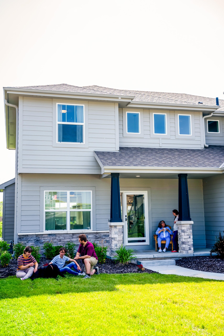
The Carter plan is a wonderful Modern plan with stunning curb appeal. The exterior is highlighted by stone, siding, and a unique wood garage door. One step inside the home, and you’ll find yourself in the soaring 2 story entry. The great room, dining room, and kitchen flow seamlessly in an open layout. The kitchen includes an island with a snack bar and a reach-in pantry. The home’s 2 car garage accesses the home through a mudroom with a catch-all. The second floor includes 3 bedrooms and a laundry room. The owner’s suite lies under a trayed ceiling and includes a 3/4 bath with an enclosed toilet, and a large walk-in closet. Bedrooms 2 and 3 share a centrally located full bath with dual vanities and a separate bath area. This home sits on a walkout lot with a finished lower level.