Skip to content
Home
Find Your Home
Available Homes
Available Townhomes
Discovery Collection
Model Homes
Our Communities
Floorplans
Build Your Home
About Us
About Us
Preferred Lenders
Offers
Contact us
Home
Find Your Home
Available Homes
Available Townhomes
Discovery Collection
Model Homes
Our Communities
Floorplans
Build Your Home
About Us
About Us
Preferred Lenders
Offers
Contact us
call-icon
CALL 402-884-4854
Ellison
Bed
4
Bath
2.5
SQFT
2,517
Garage
3 Car
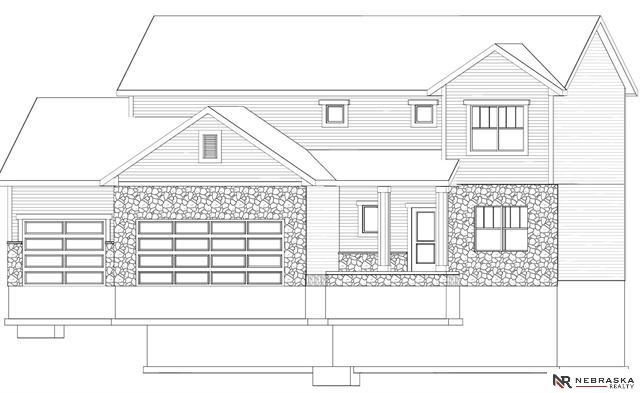
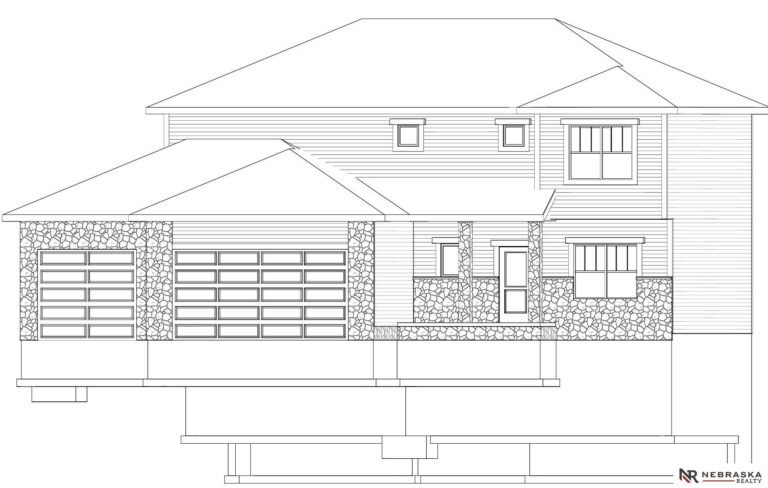
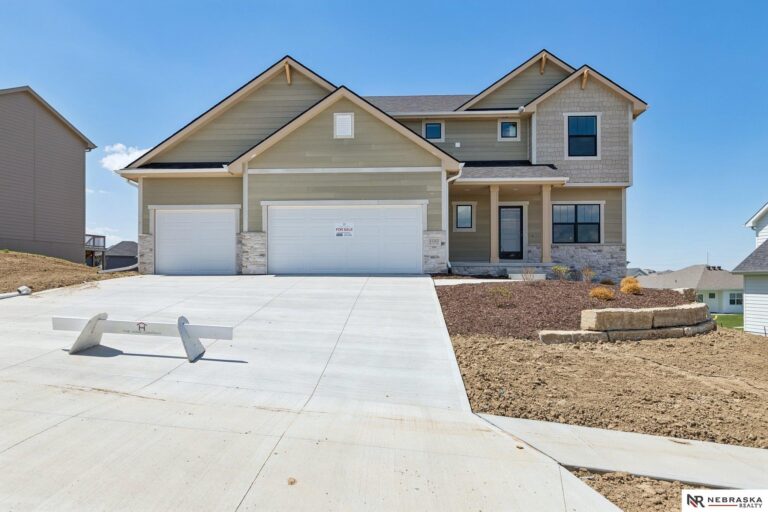
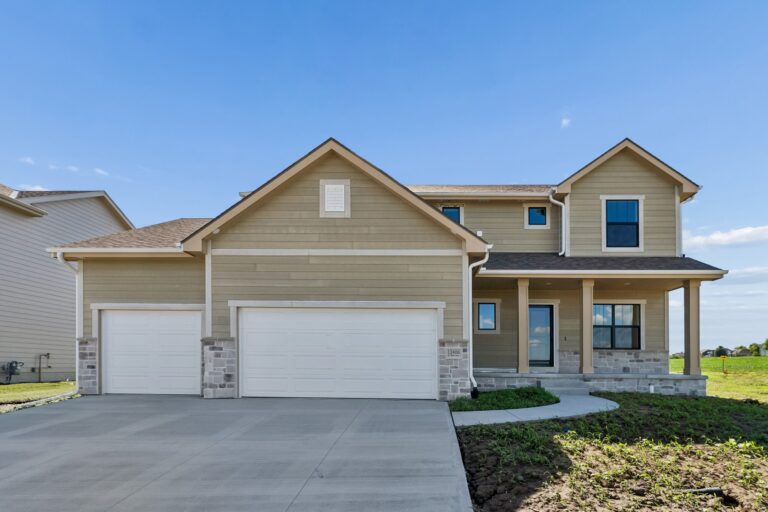
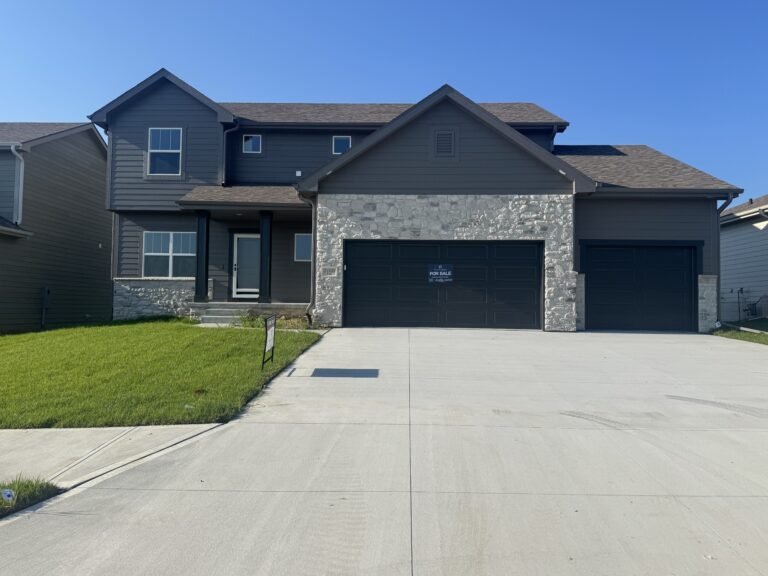
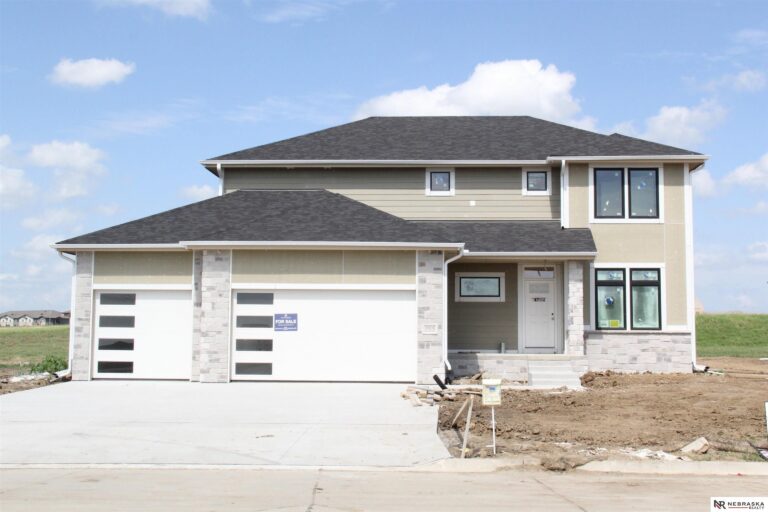








The Ellison Floorplan is a 2-story home with 2,517 finished square feet. It includes 4 bedrooms, 2.5 bathrooms, and a 3-car garage. The staircase to the second level is conveniently located off the garage entry and tucked behind the kitchen.
Download the floorplan
Ellison
Elevations
virtual tour
Browse Our Ellison Homes
17151 Abigail Street
Bennington, NE
$554,000
5
Bed
4
Bath
3,396
Sq Ft
3.5
Garage
Under Construction
November Completion
Schedule a Tour
View This Home
11306 N 173 Street
Bennington, NE
$575,000
4
Bed
3
Bath
2,507
Sq Ft
3
Garage
Under Construction
November Completion
Schedule a Tour
View This Home
12202 S 111 Street
Papillion, NE
$499,000
4
Bed
3
Bath
2,446
Sq Ft
3
Garage
Move In Ready
Schedule a Tour
View This Home
12406 S 89 Avenue
Papillion, NE
$519,000
4
Bed
3
Bath
2,507
Sq Ft
3
Garage
Move In Ready
Schedule a Tour
View This Home
21433 Y Street
Elkhorn, NE
$520,000
4
Bed
3
Bath
2,506
Sq Ft
3
Garage
Move In Ready
Schedule a Tour
View This Home
3806 Prairie Breeze Road
Lincoln, NE
$679,000
5
Bed
3
Bath
3,420
Sq Ft
4
Garage
Under Construction
August Completion
Schedule a Tour
View This Home
Schedule a Tour!