
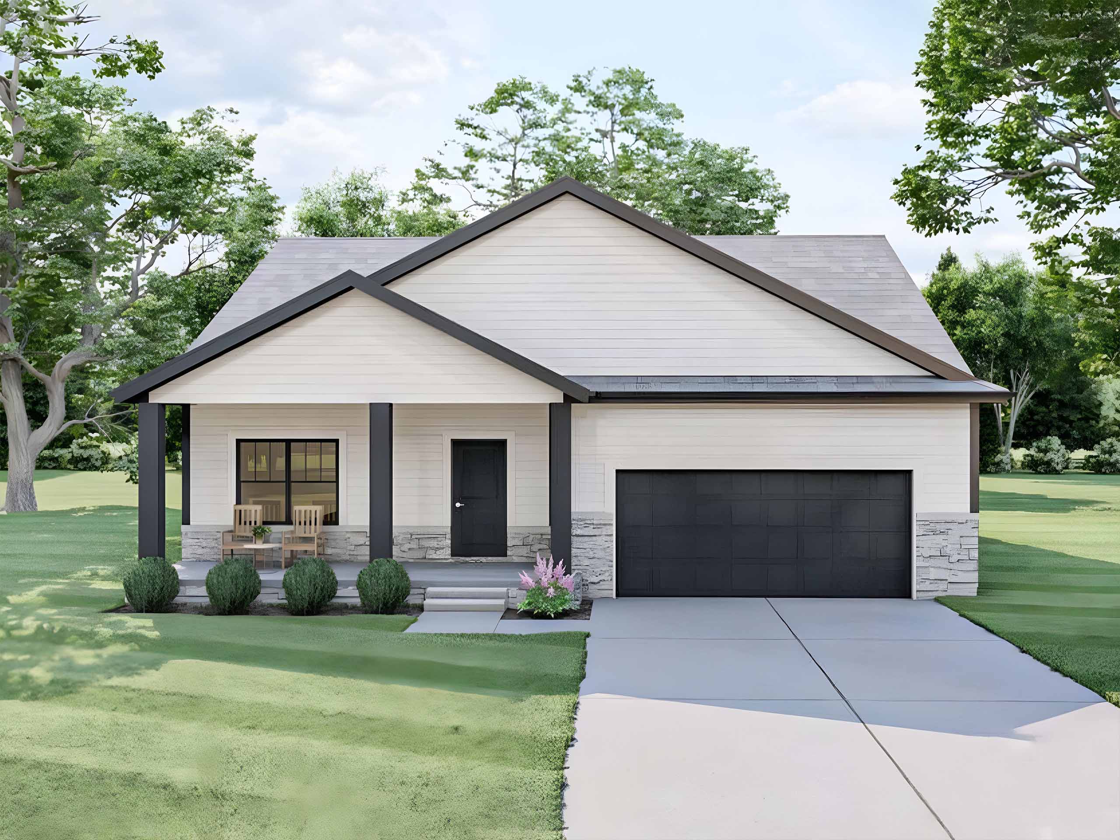
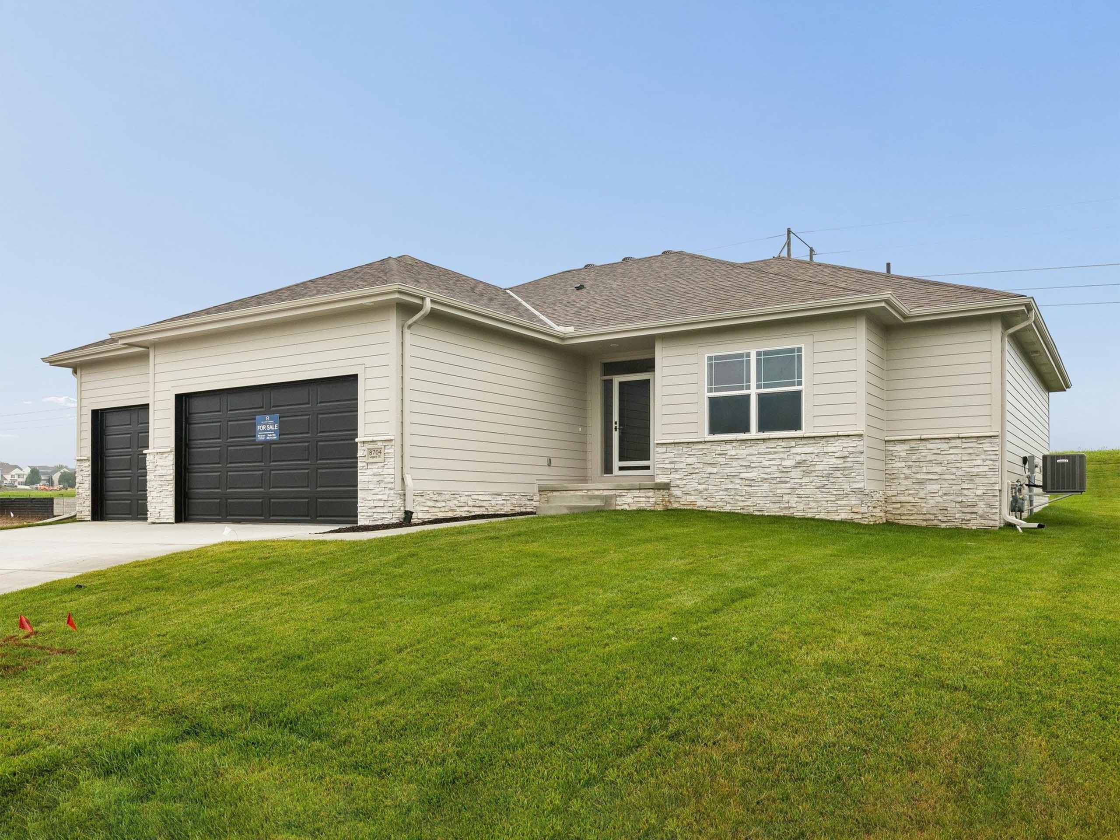
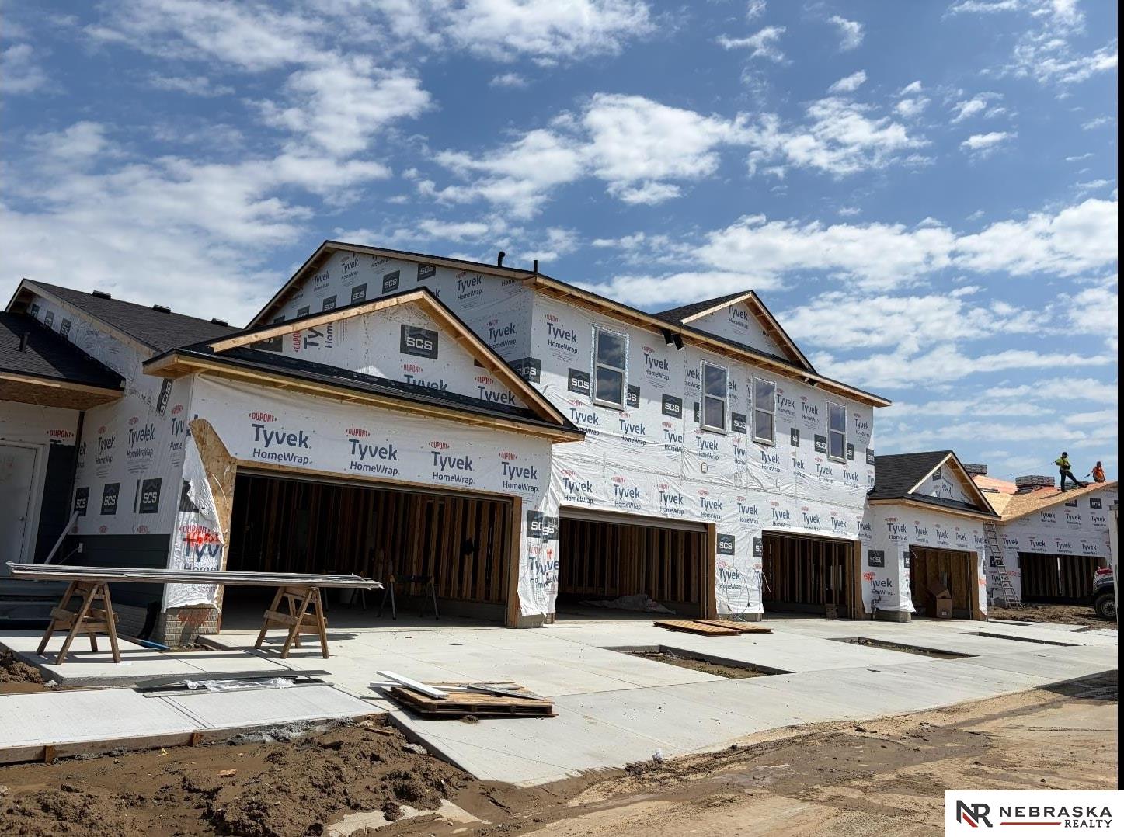
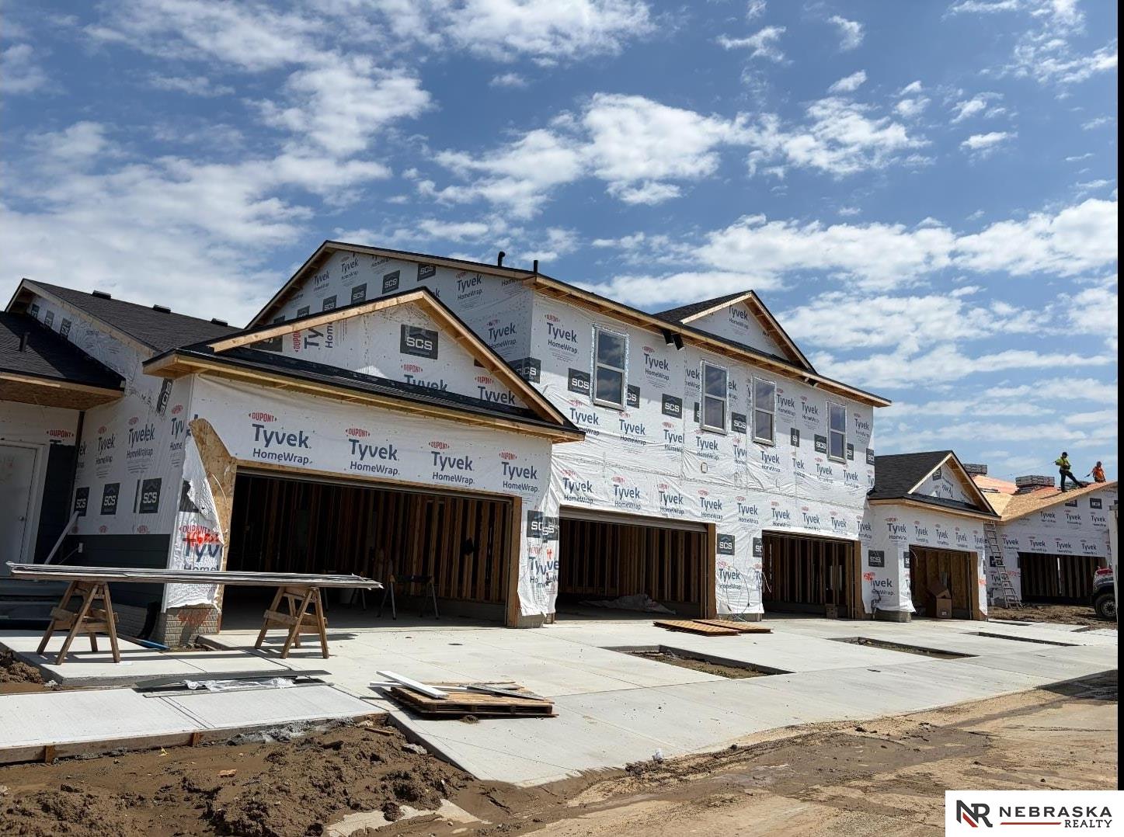
The Home Company “Ellison” with walkout basement- 4 bedrooms, 2.5 baths, 3 car garage. Large windows in great room. Large drop zone off garage. Open kitchen with hidden pantry, stainless appliances, mantle & stone fireplace, owner’s bath with tiled shower. A back staircase to the second floor is what gives the main living space a wide open concept. New 2nd floor layout creates open feel and additional closet space. Dual vanities in both 2nd floor baths. Lower level is unfinished but could be completed with 5th bedroom and 3/4 bath area. Passive radon and sprinkler included. All measurements approximate.