8807 Legacy Street

$568,894

Bed
4
Bath
3
SQFT
2,446
Garage
3.5
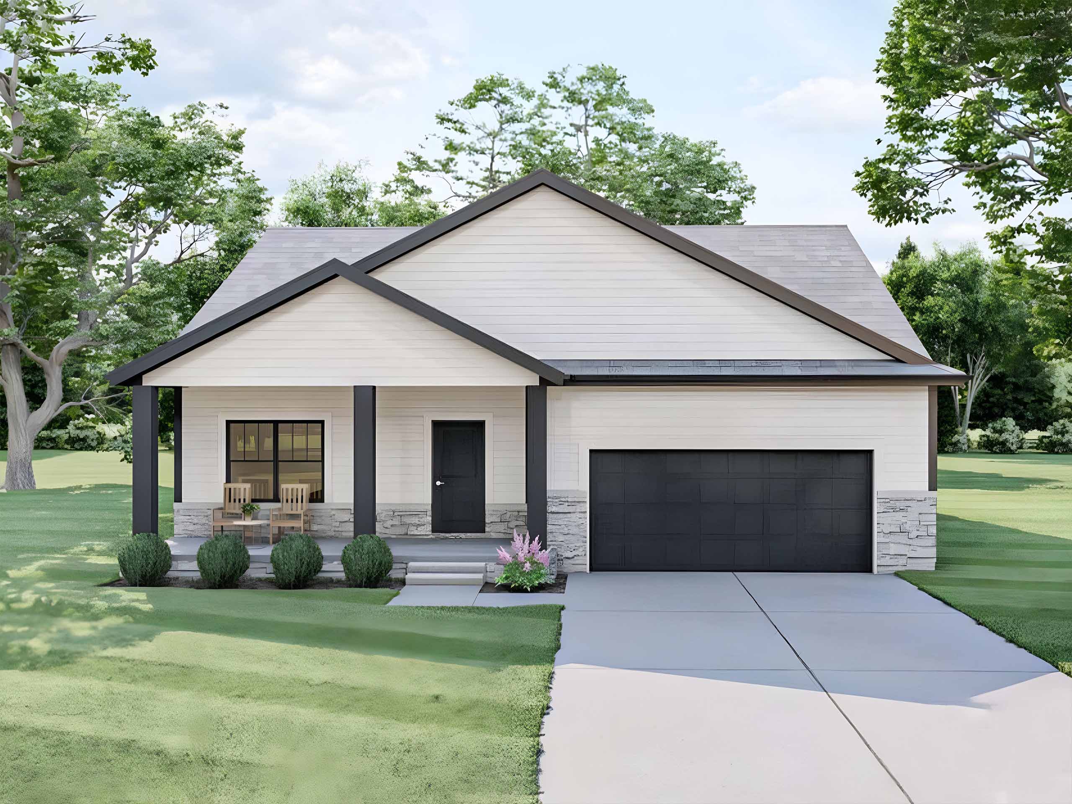
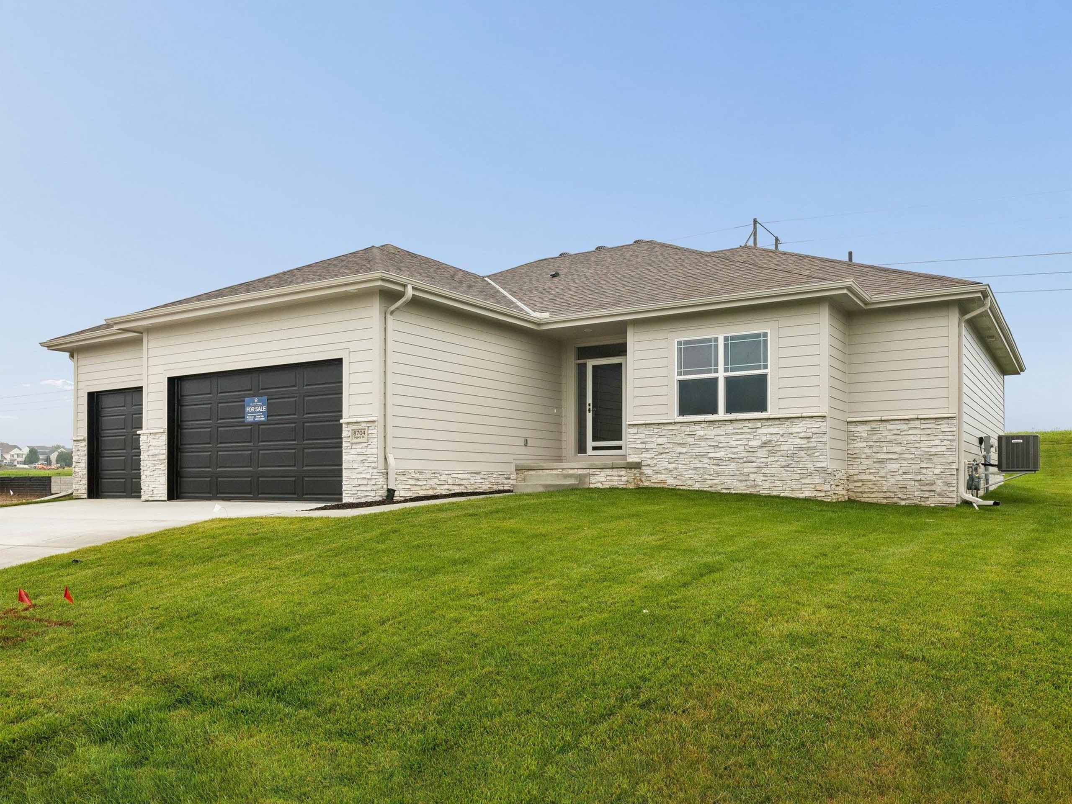
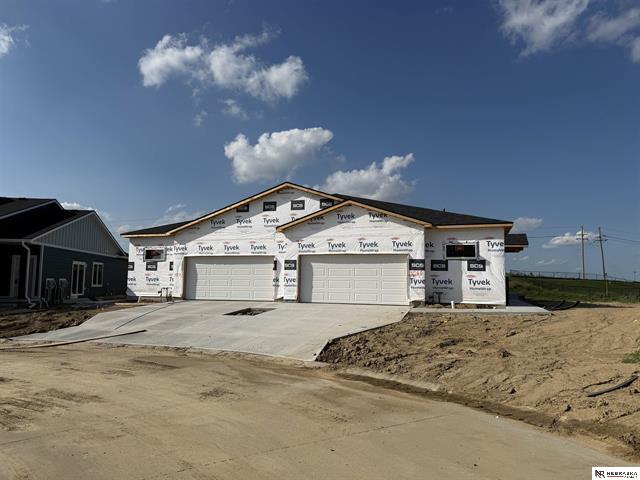
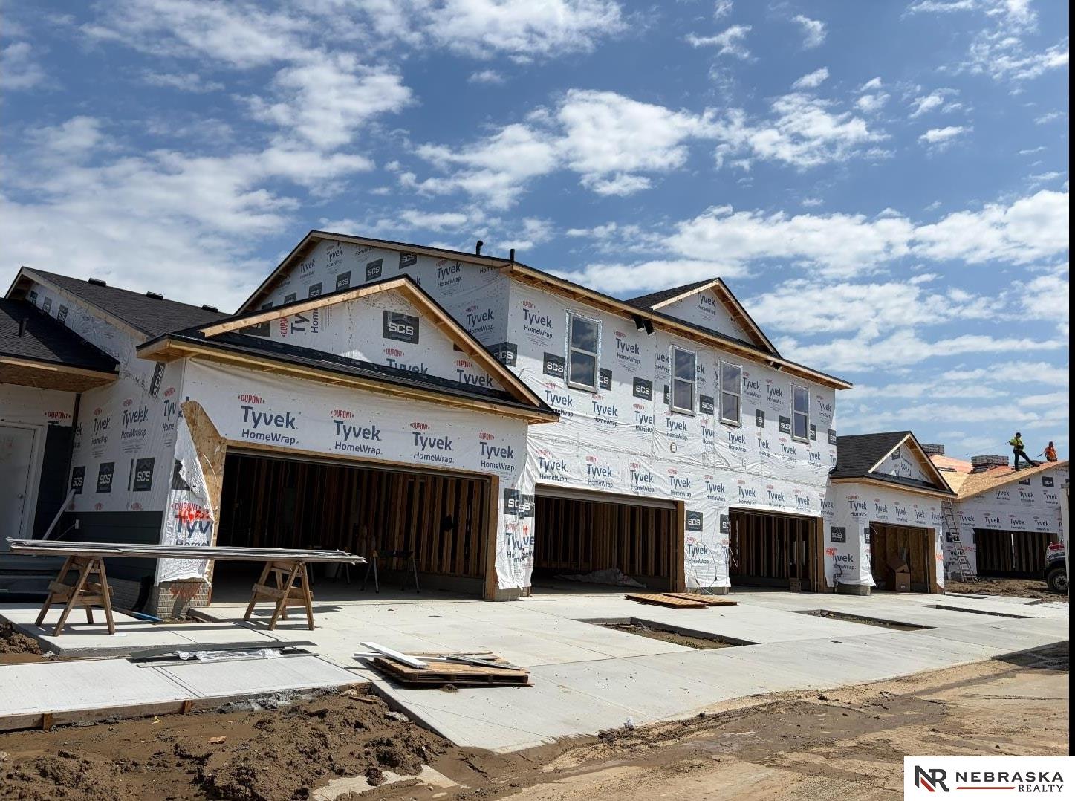
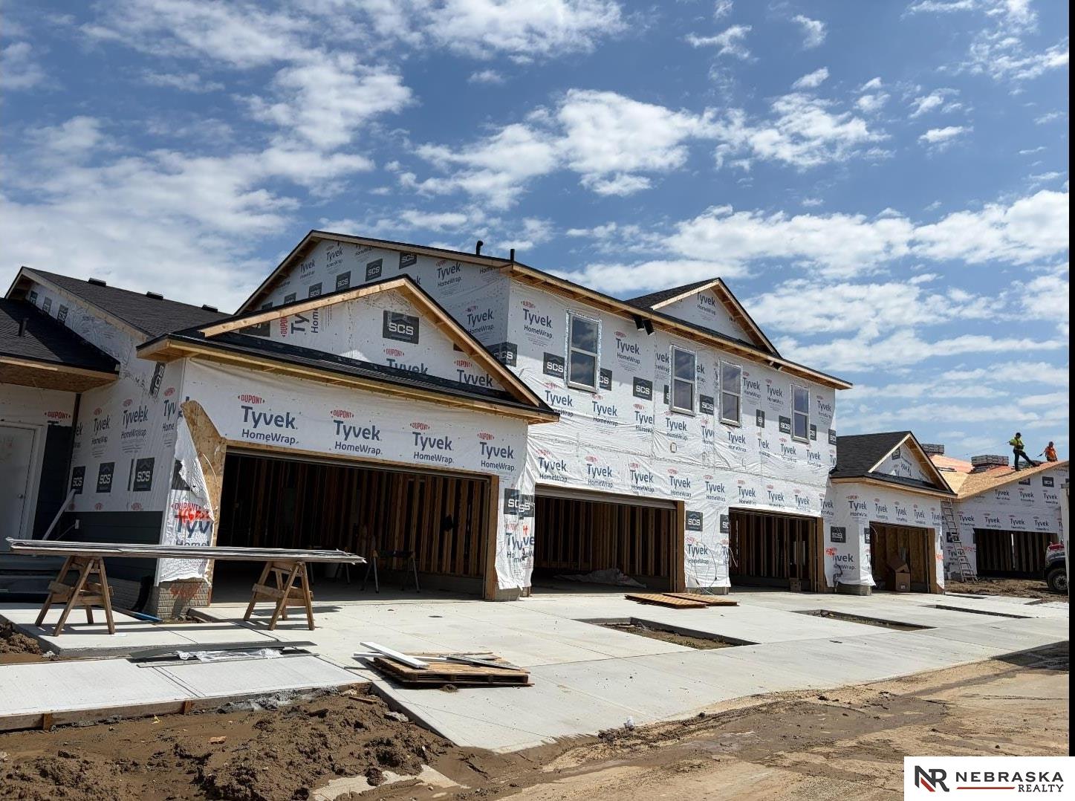

This Home Company “Ellison” floorplan has a full front porch and is situated on a walkout lot. The interior features 4 bedrooms, 2.5 baths, and a desirable 3.5 car garage. Large windows in great room. Large drop zone off garage. The gourmet kitchen houses a hidden pantry and stainless appliances. The primary suite features a full owner’s bath with tiled shower and tub. A back staircase to the second floor is what gives the main living space a wide open concept. New 2nd floor layout creates open feel and additional closet space. Dual vanities in both 2nd floor baths. Lower level is unfinished but could be completed with 5th bedroom and 3/4 bath area. Passive radon and sprinkler included. All measurements approximate. Home is under construction- photos are of similar finished home.

Agent info

The Ellison Floorplan is a 2-story home with 2,517 finished square feet. It includes 4 bedrooms, 2.5 bathrooms, and a 3-car garage. The staircase to the second level is conveniently located off the garage entry and tucked behind the kitchen.
Close to Restaurants and Shopping
Situated in the dynamic and welcoming city of Papillion, NE, Shadow Creek offers the ideal blend of suburban charm and modern convenience. With quick access to Papillion South High School, this community is perfect for families looking to settle into an exceptional school district.

Browse More

Homes

Schedule a Tour!