
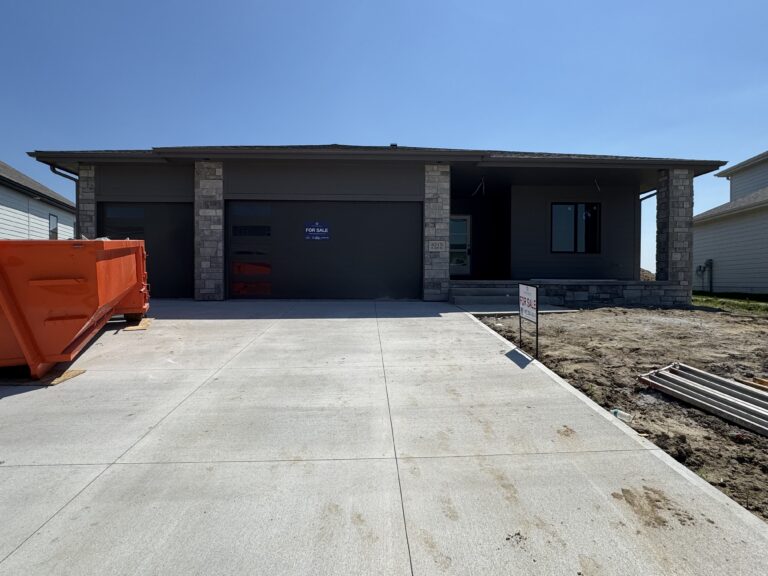
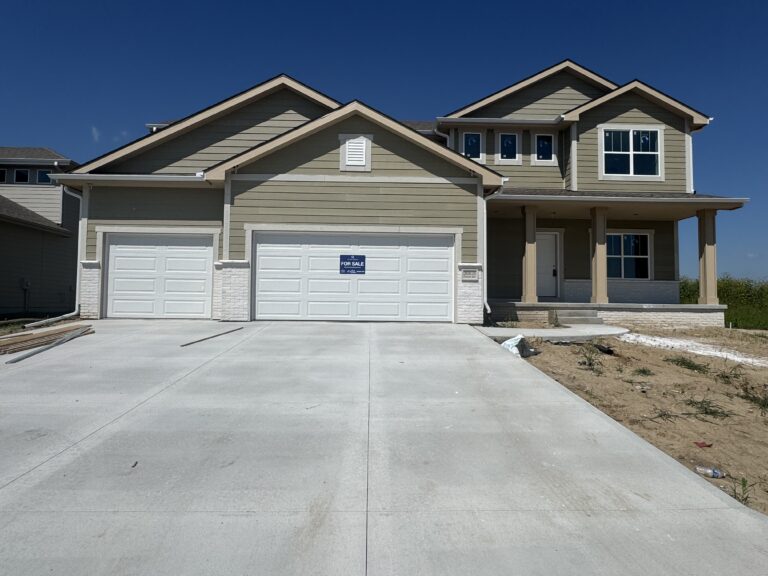
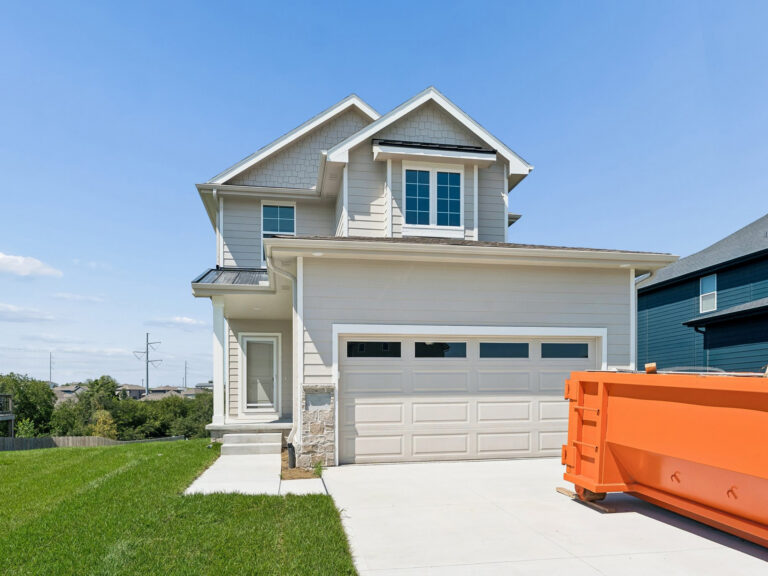
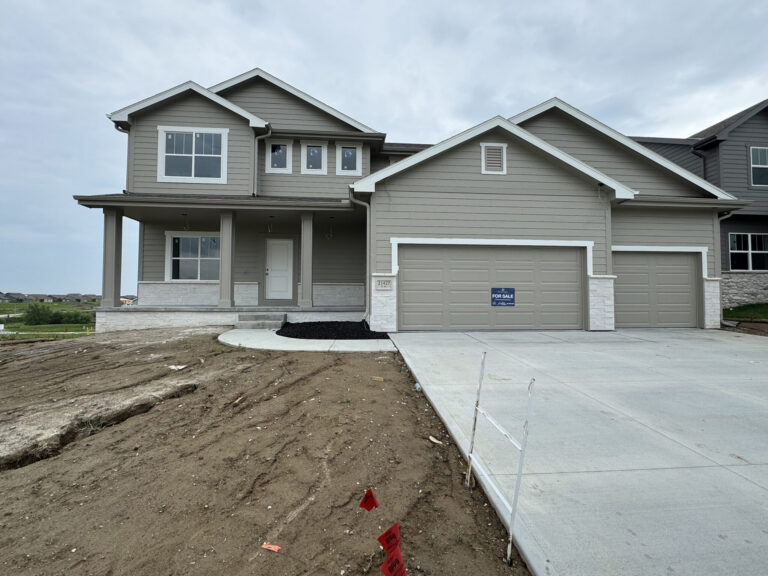
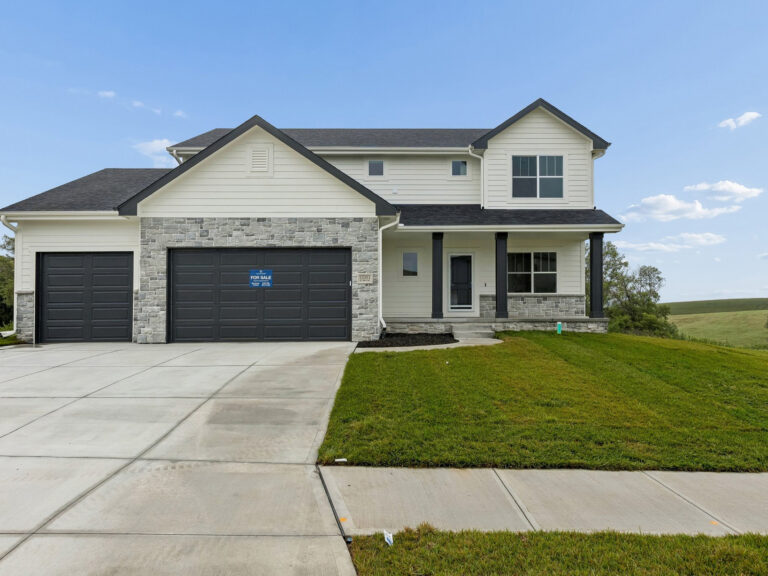
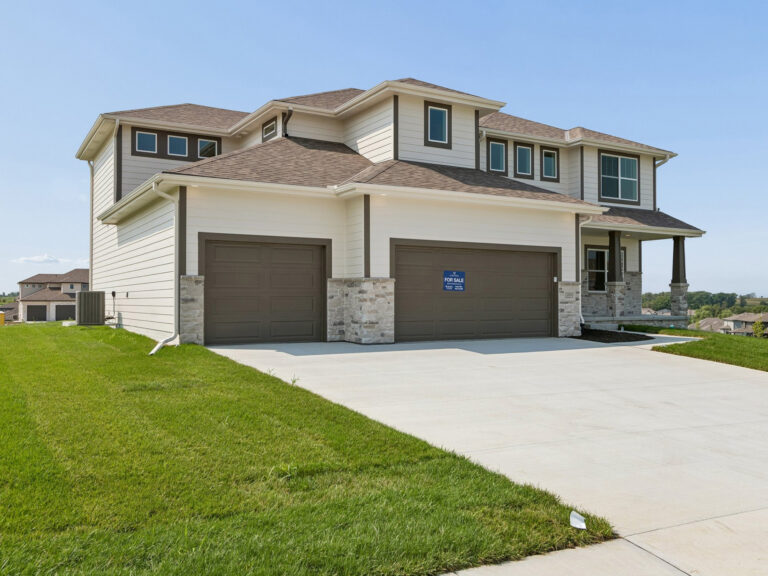
Welcome to the Ellison floor plan, built by The Home Company. Kitchen features quartz countertops, a gas range with an exhaust hood, stylish 3 x 12 backsplash, walk-in pantry, and an oversized island perfect for entertaining. The airy living room is illuminated by picture windows and showcases a modern fireplace with full stone and mantle. Retreat to the owner suite, complete with a tray box ceiling, a walk in closet, a walk-in shower and double sinks for added convenience. This home is thoughtfully situated on a walk out lot, featuring an oversized covered deck, extended patio, sprinkler system and generous 3 1/2 car garage. 1 Year Builder warranty. Under construction completion October 2026