
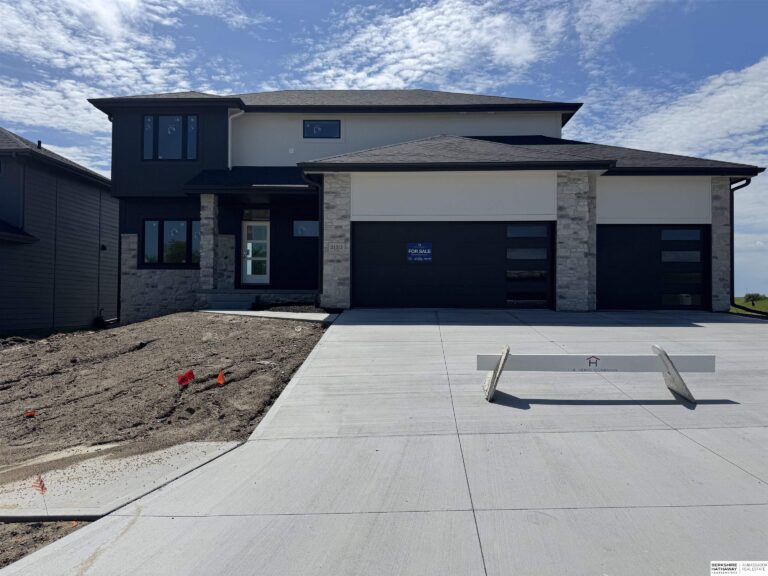
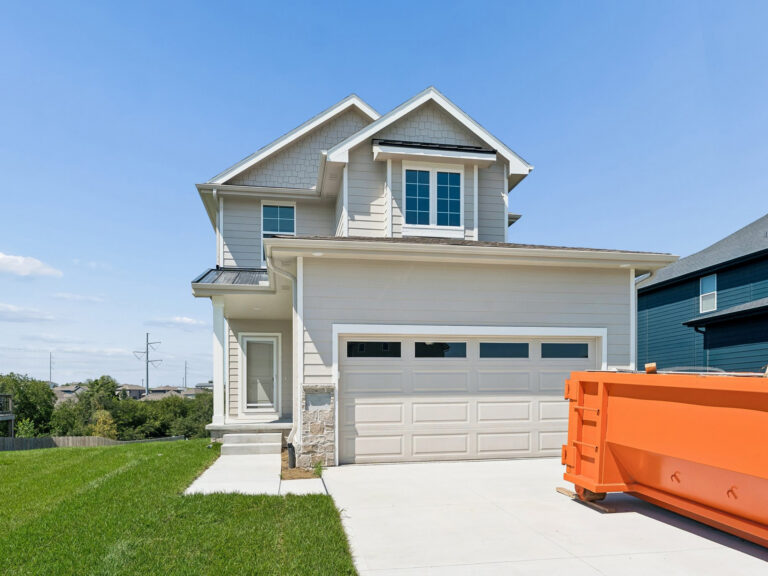
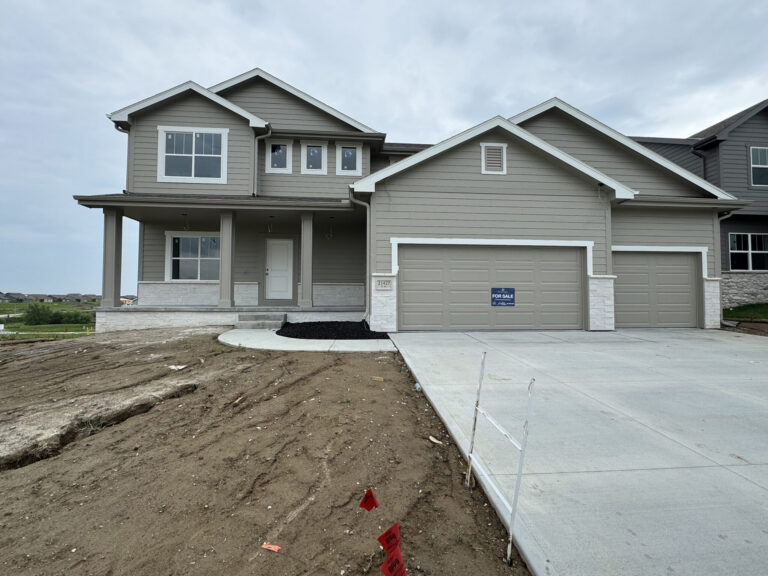
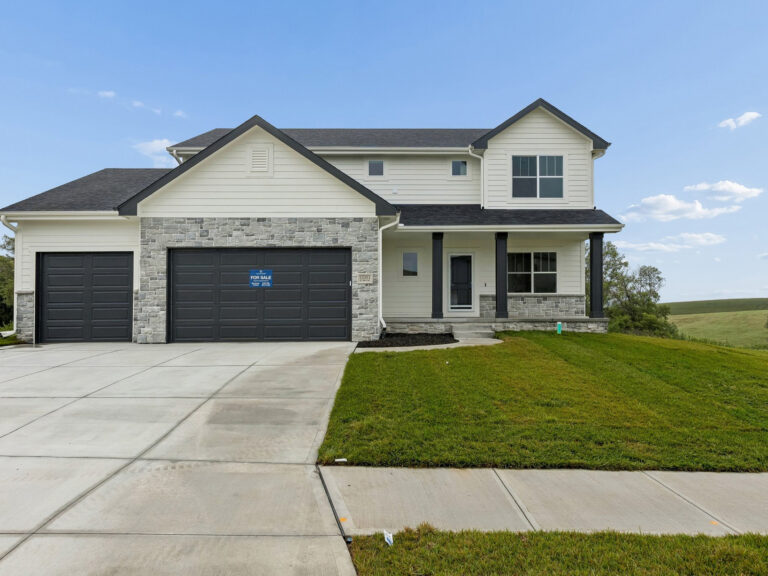
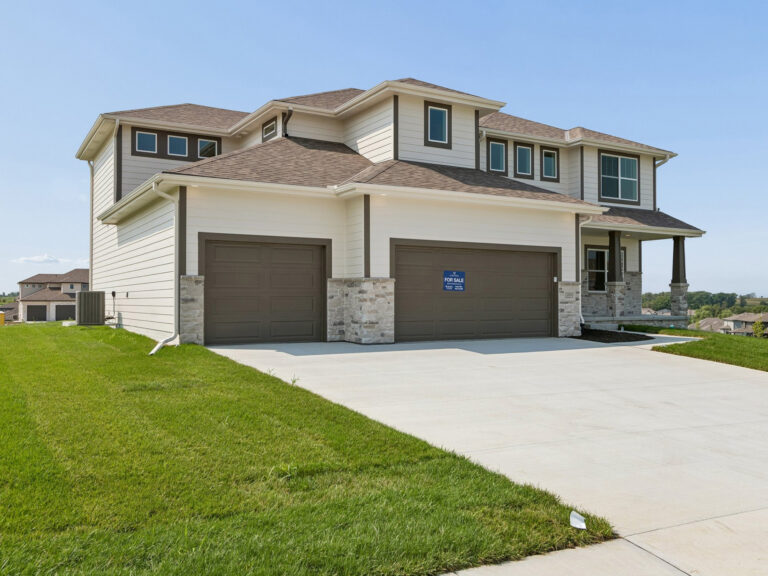
AMA – Explore this stunning two-story Edison floor plan by The Home Company. Spacious living room includes picture windows and stone fireplace with electric insert. Gourmet kitchen with a huge pantry, quartz c tops, extended island, and vaulted ceiling in dining area. Luxurious primary suite with tray box ceiling with sitting room and two walk-in closets, Nestled on a flat lot with no rear neighbors features a covered extended patio & sprinkler system. Additional features extended front porch, flex space on the main, mudroom and 5th bedroom is on the main great for an office space or playroom. Energy package in LL. Under construction completion October 2027.