
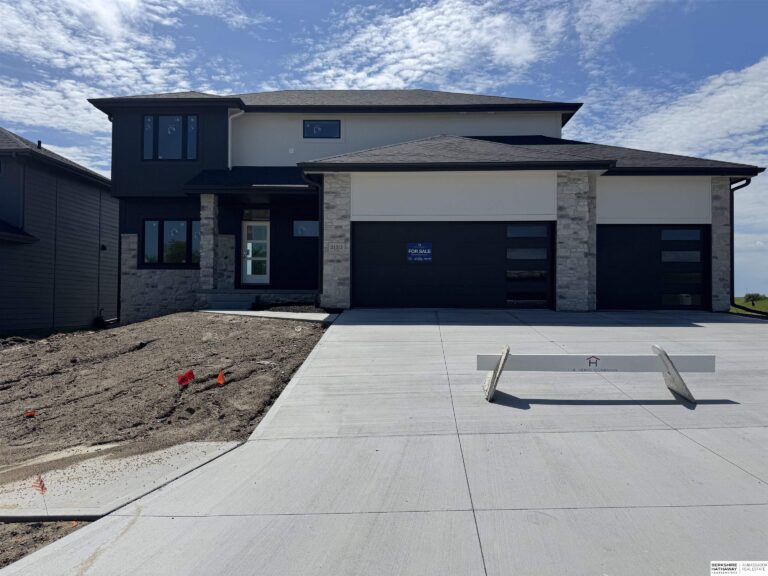
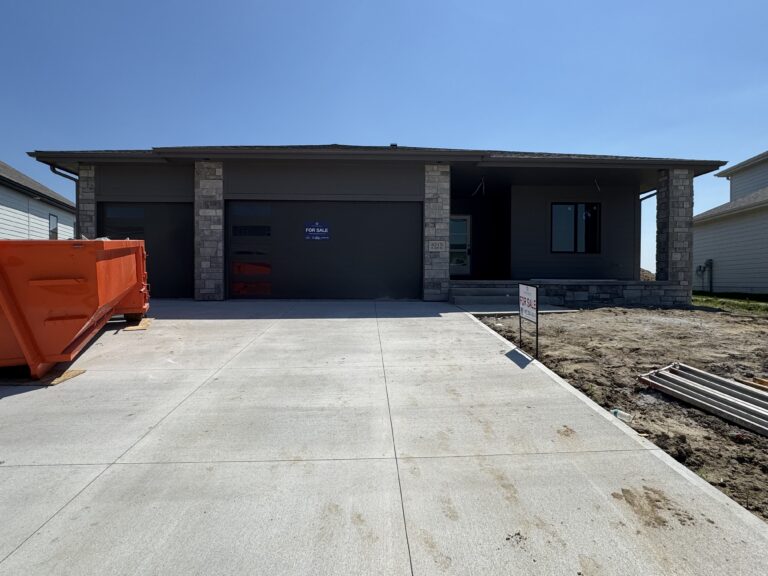
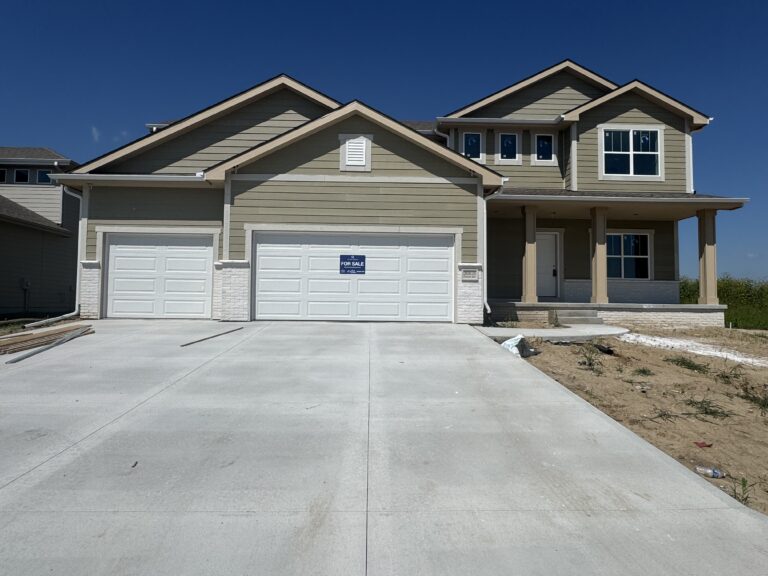
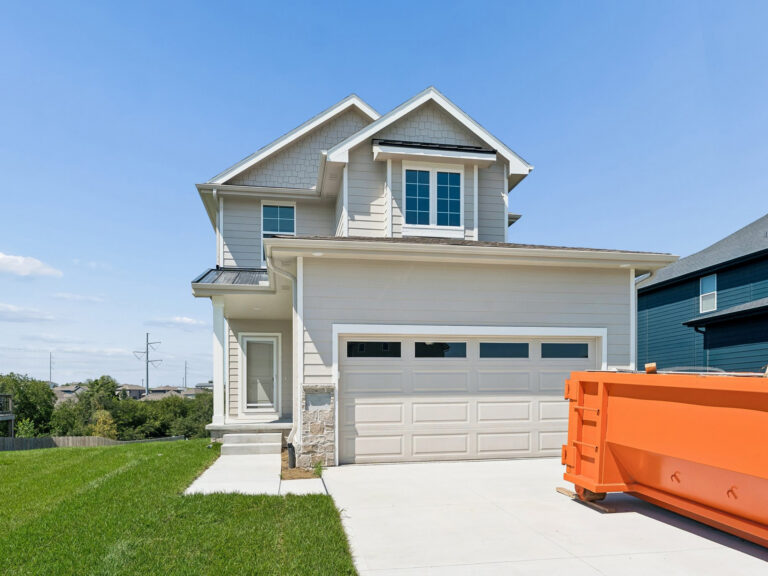
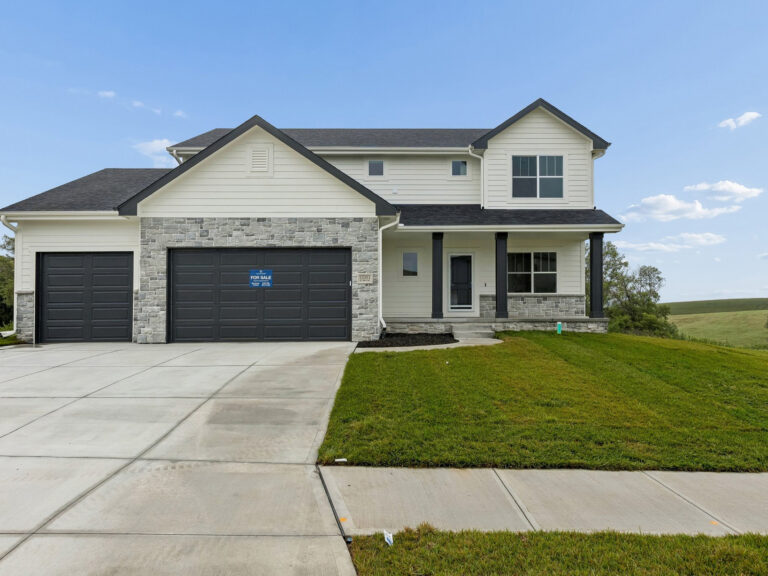
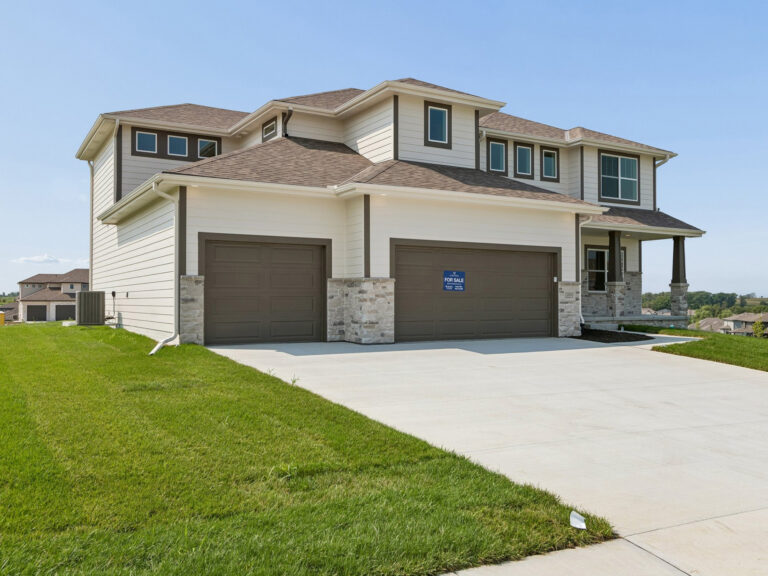
Welcome to this stunning new construction home by The Home Company, featuring the popular Edison floor plan. 5 bedrooms, 3 baths, 3-car garage with over 2700 fsf. The spacious living room is highlighted by large picture windows and floor-to-ceiling stone fireplace. Kitchen features: quartz countertops, recessed fridge space, vaulted dining area and huge walk-in pantry, plus gas range with built-in microwave and range hood. Generous primary suite with tray box ceiling, sitting room and primary bath complete walk-in shower, double sinks, and 2 walk-in closets. Set on a walk out lot, this home also includes a covered deck, extended patio and sprinkler system. Under construction completion approx 9/14/2026.