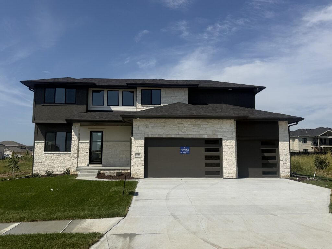
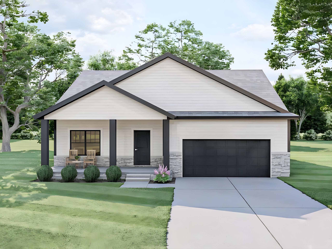
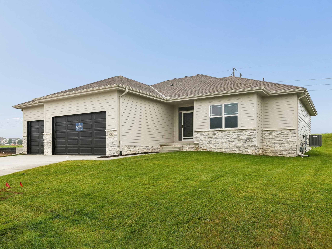
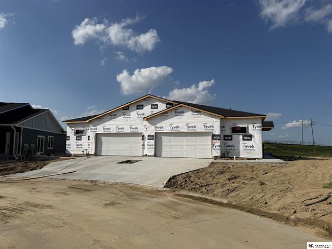
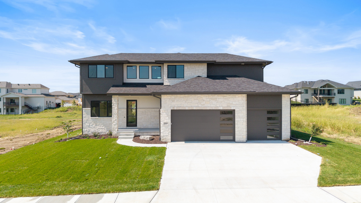
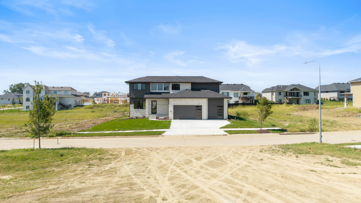
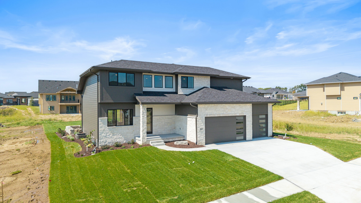
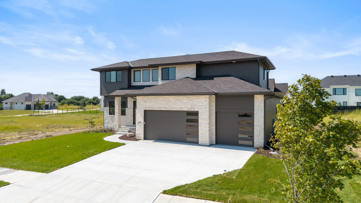
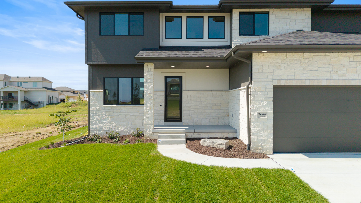
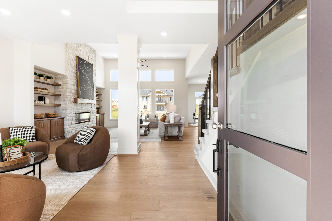
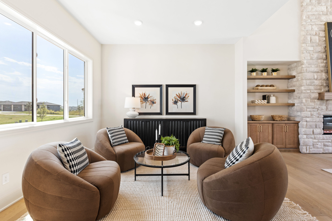
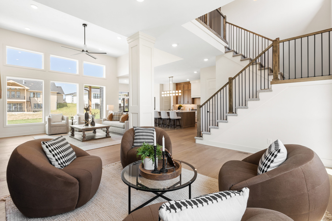
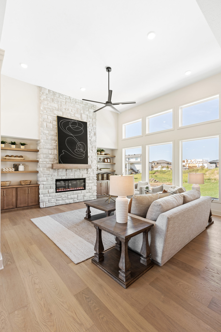
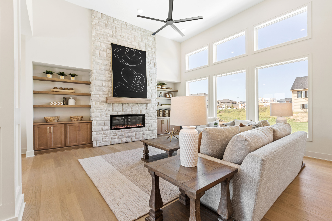
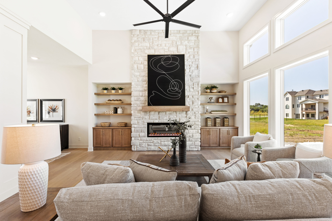
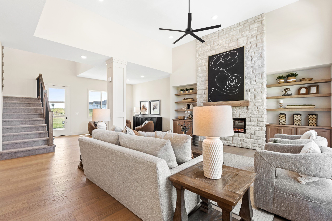
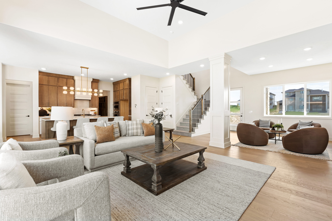
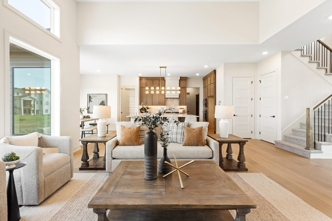
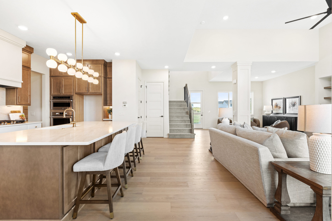
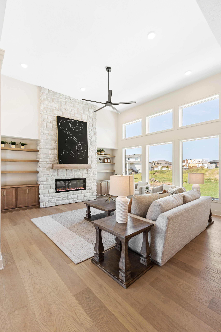
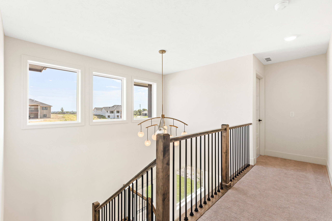
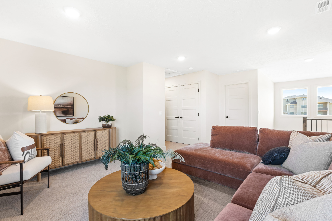
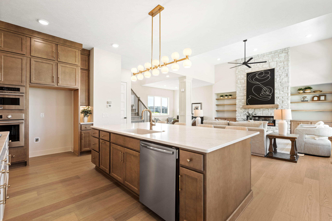
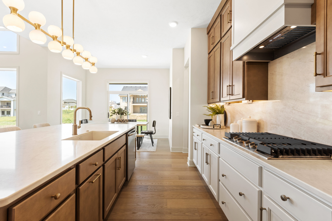
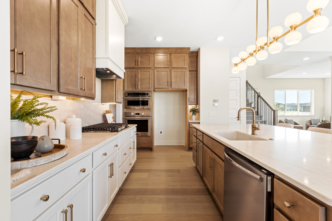
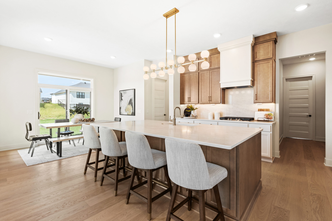
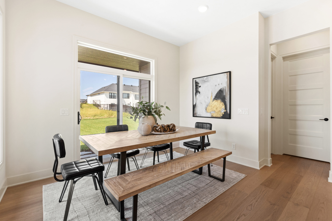
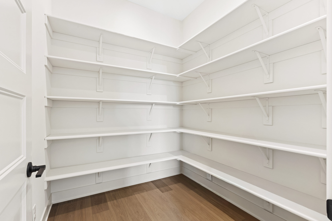
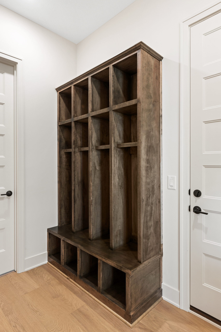
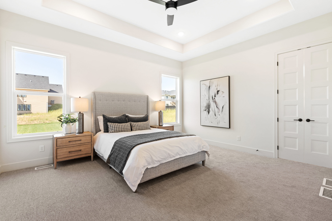
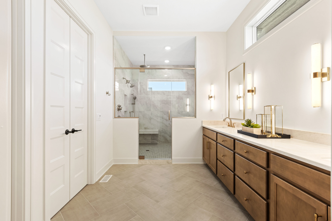
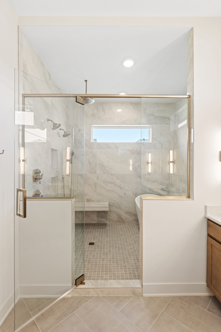
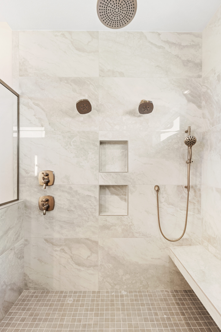
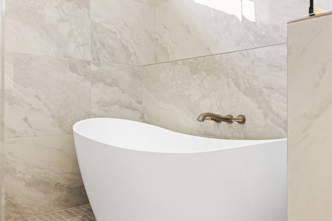
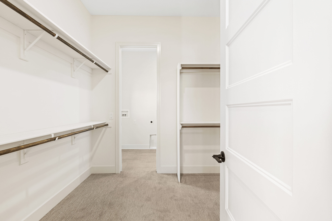
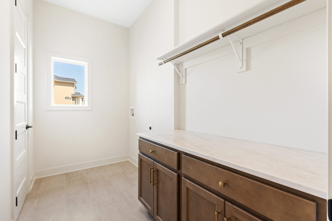
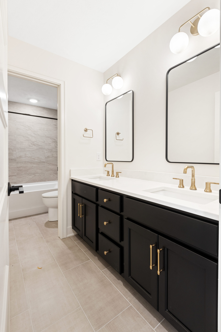
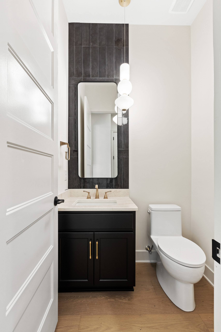
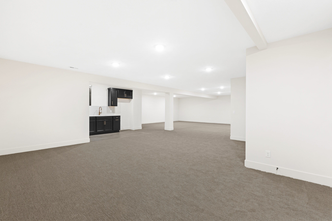
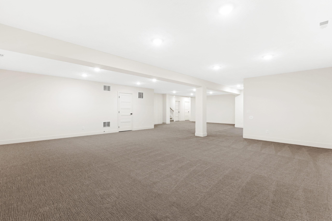
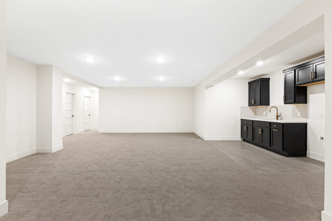
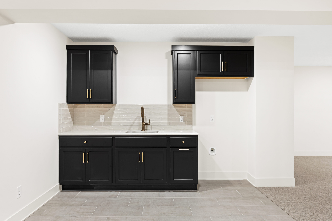
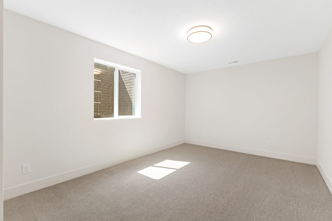
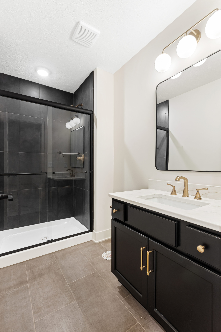
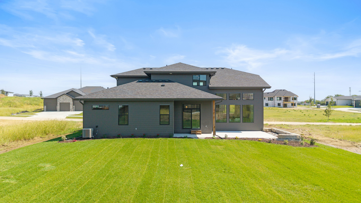
WOW! The Home Company’s exciting new Santa Anita 1.5-story floor plan delivers impressive design, luxury finishes & incredible space! The showstopping kitchen features a huge center island, quartz countertops, gourmet appliance package, quartz backsplash, cabinetry to the ceiling, gold accent hardware & oversized walk-in pantry. It opens to a stunning great room with 14-ft ceilings, floor-to-ceiling stone fireplace with built-in cabinetry and shelving. The main-floor primary suite offers a tray box ceiling & spa-inspired bath with dual vanities, quartz countertops & oversized shower room complete w, bench, free standing tub, rain shower head & built-in cubbies. Main-floor laundry adds convenience. Upstairs features a spacious loft, 3 additional bedrooms, 2 baths & secondary laundry. 8-ft interior doors enhance the home’s scale. The finished lower level includes a large rec room, 5th bedroom & 3/4 bath. Don’t overlook the fully finished garage with epoxy floors and garage heater.