
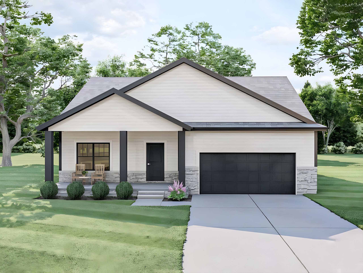
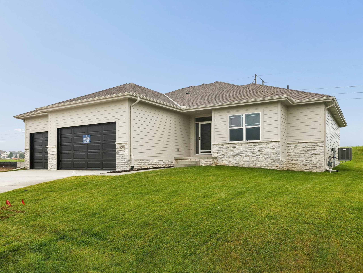
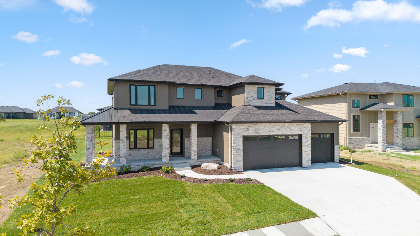
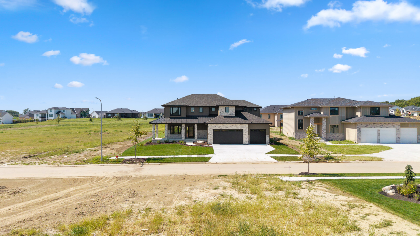
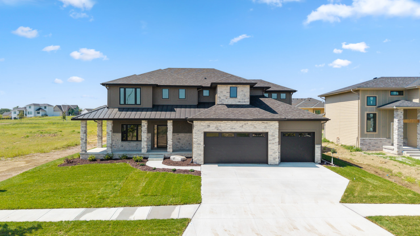
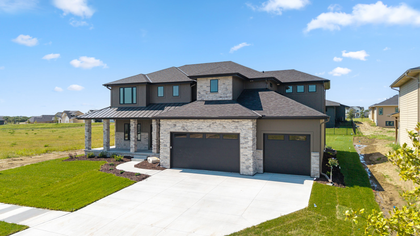
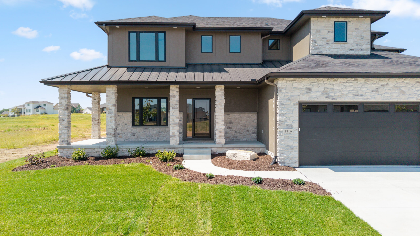
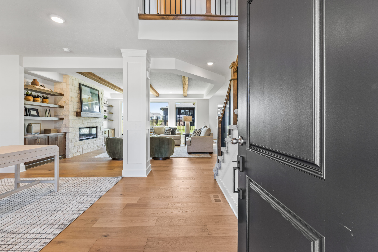
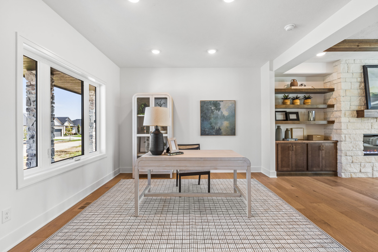
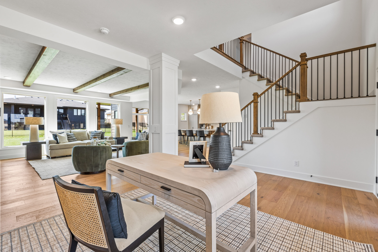
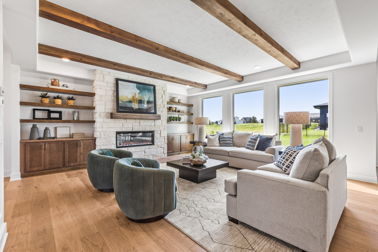
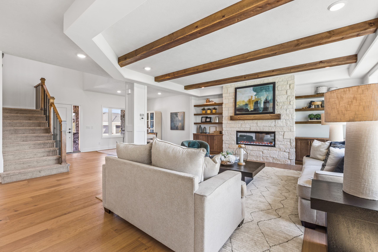
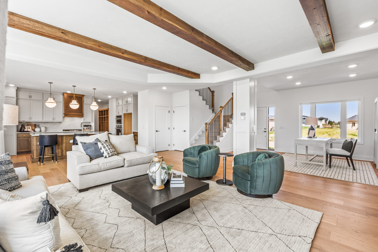
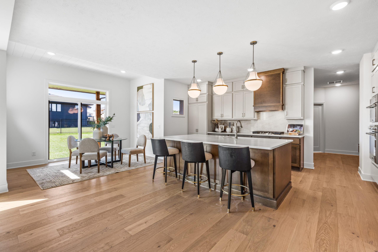
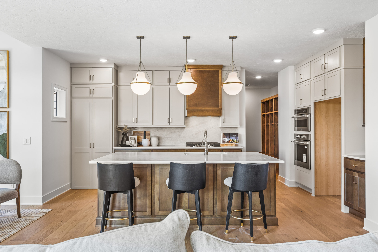
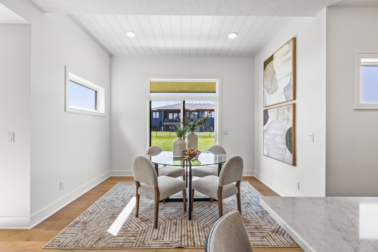
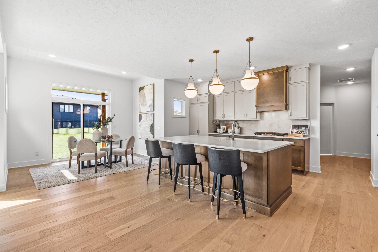
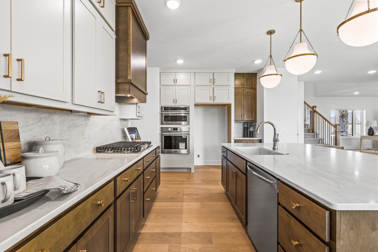
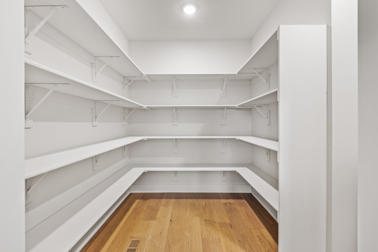
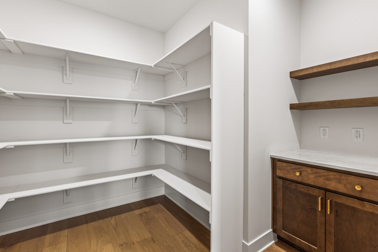
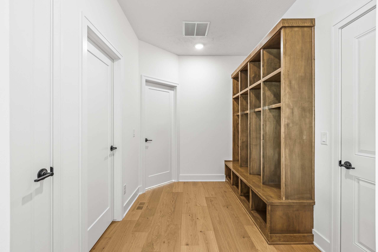
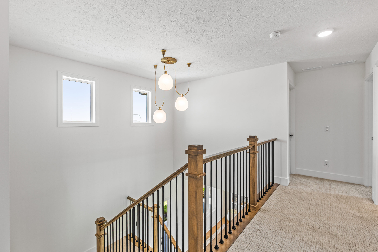
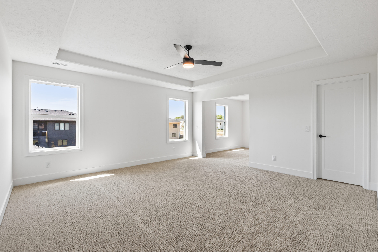
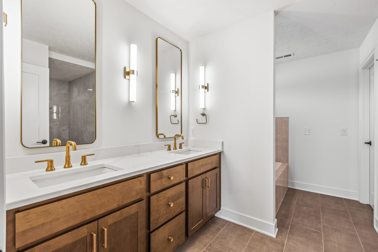
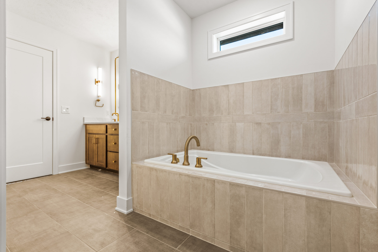
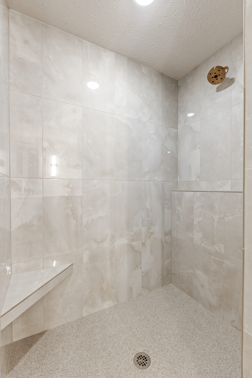
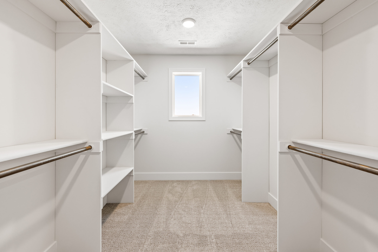
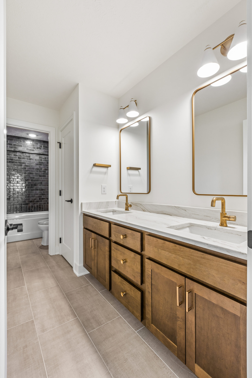
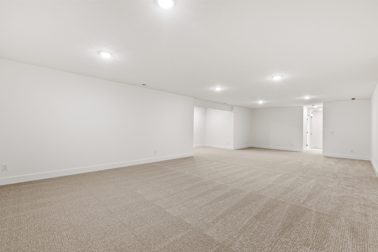
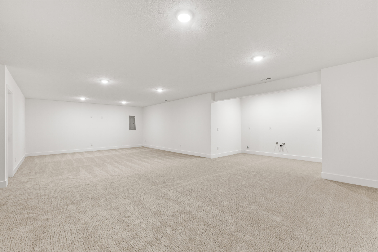
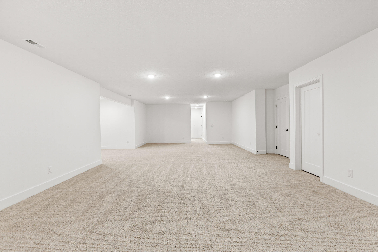
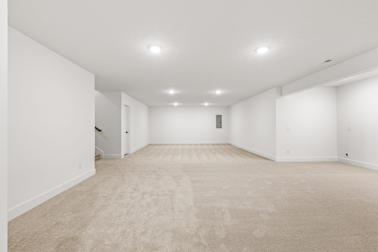
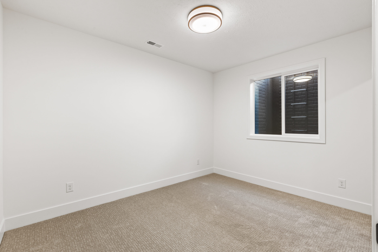
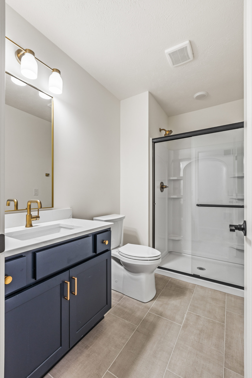
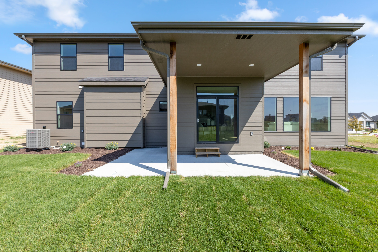
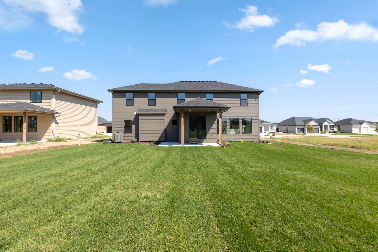
PREPARE TO BE IMPRESSED – THIS HOME HAS IT ALL! This exceptional 2-story is a true showstopper, showcasing designer finishes and thoughtful upgrades throughout. A 2-story entry welcomes you into an impressive open floor plan. The stunning great room features picture windows, ceiling beams, built-ins and a floor-to-ceiling stone fireplace with mantel. The chef-inspired kitchen boasts quartz countertops & backsplash, an oversized walk-in pantry w/ coffee bar, gourmet appliance package, cabinetry to the ceiling and a statement wood hood. Upstairs, the luxurious primary retreat features a sitting room, 2 walk-in closets and a spa-like bath with dual vanities, walk-in shower & tub. Finished LL offers a rec room, bedroom, 3/4 bath & wet bar rough-ins. Finished, insulated 3-car garage with epoxy floors & electric heater. Flat lot, fresh landscaping, wraparound front porch & extended covered patio. A truly remarkable home!