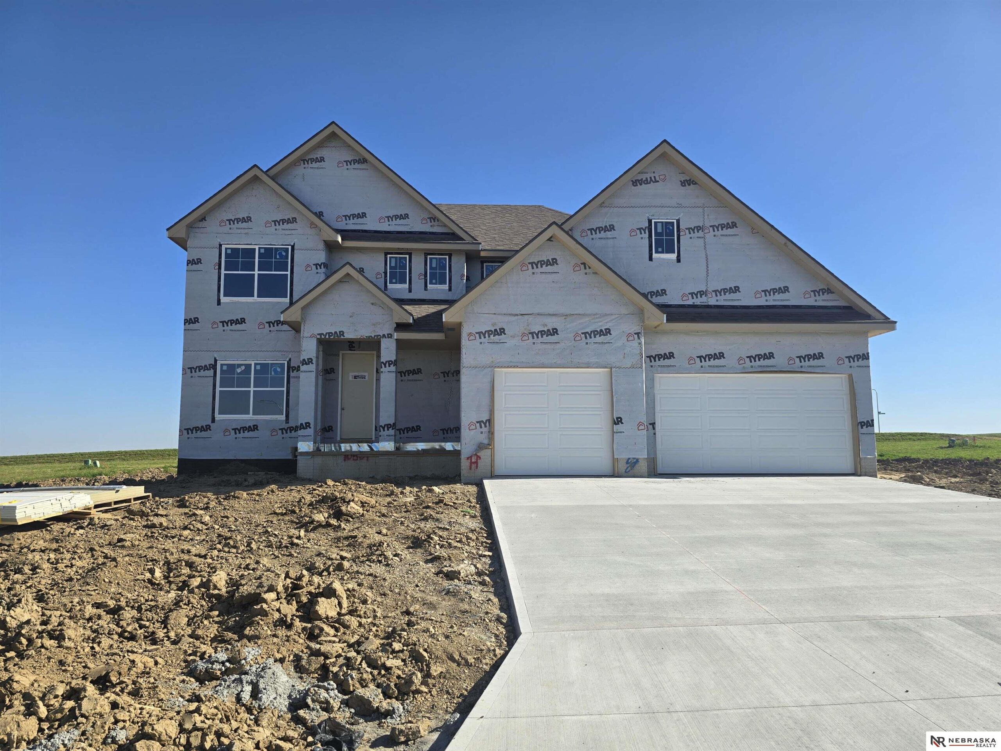
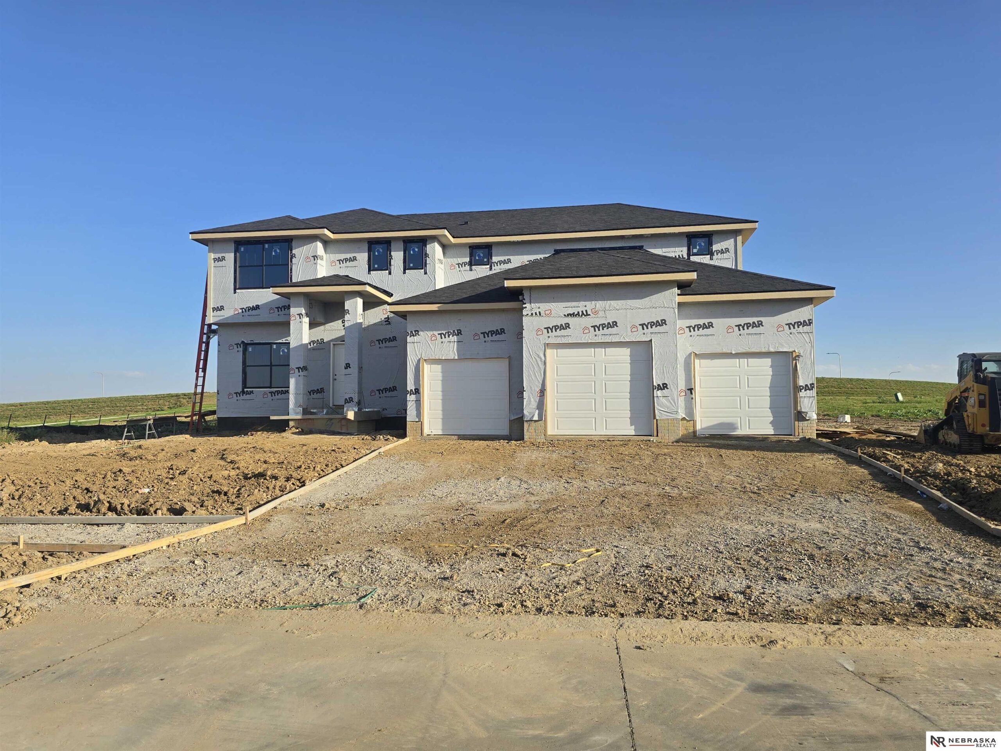
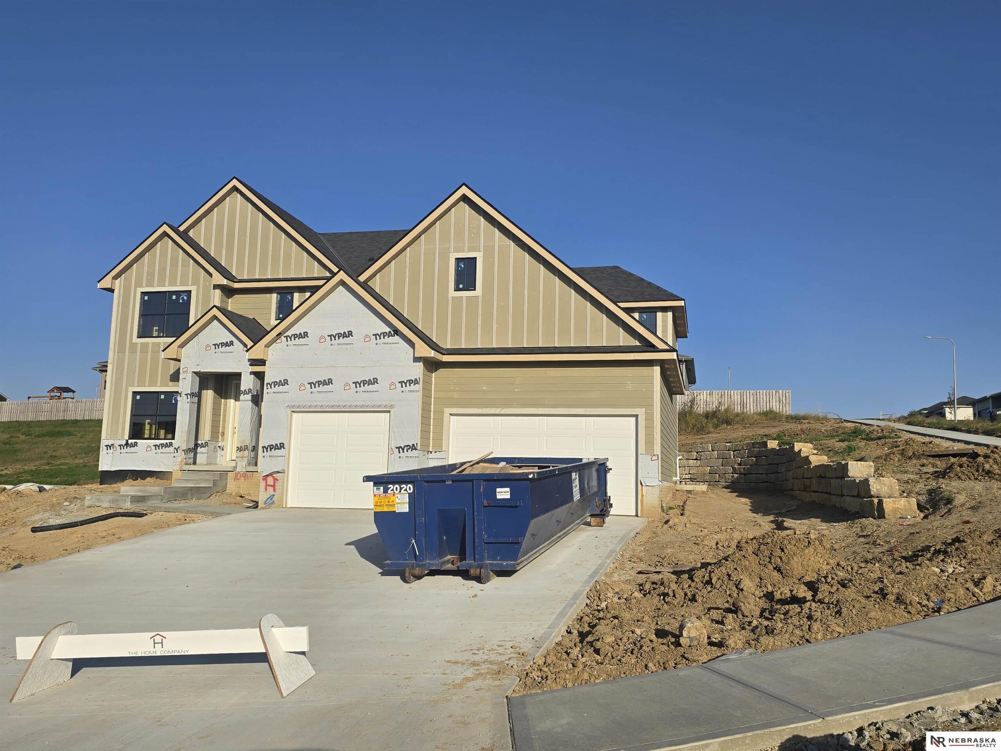
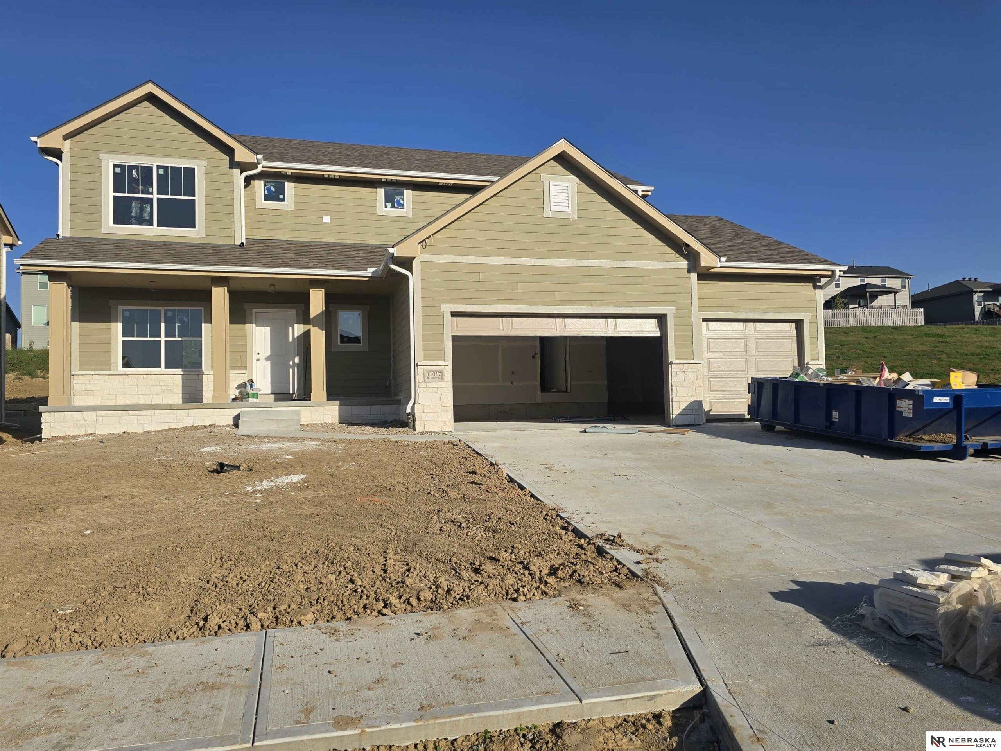
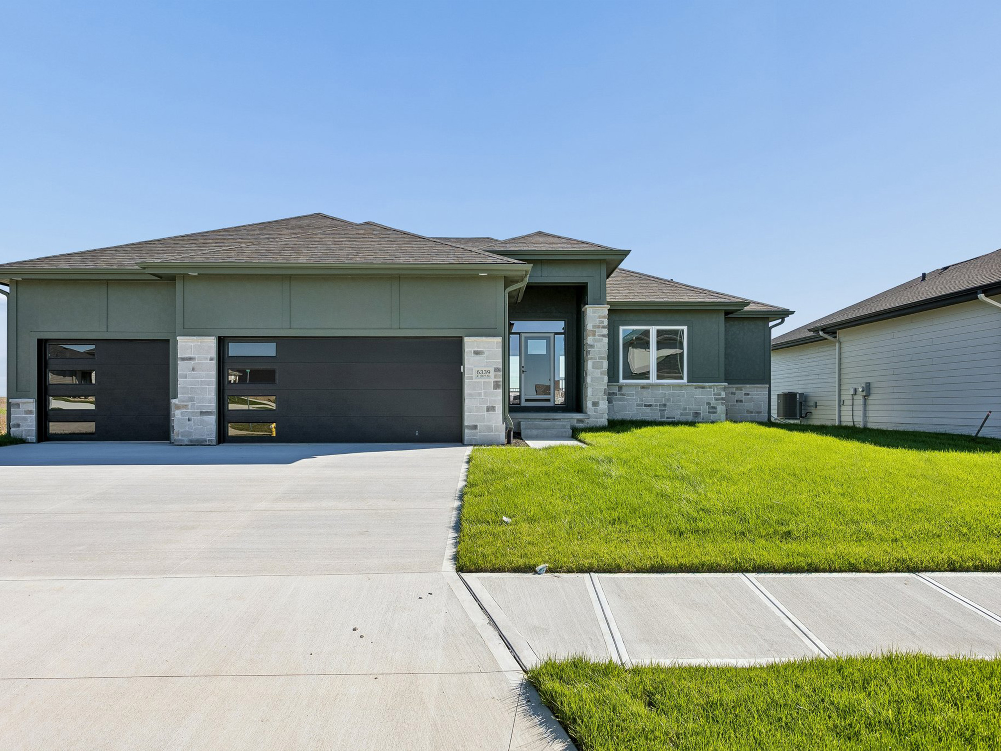
Welcome home to The Catalina by The Home Company! This spacious ranch plan offers 5 bedrooms, 3 full bathrooms, a 3-car garage, and an impressive 3,627 finished square feet. Situated on a flat lot, this thoughtfully designed home features over 2,000 square feet on the main level with an open-concept layout ideal for everyday living and entertaining. The gourmet kitchen includes a hood vent, large island, and seamless flow into the dining and living areas, highlighted by a stylish electric fireplace. The primary suite offers a luxurious walk-in shower and spacious closet. The finished basement expands the living space with two additional bedrooms, a full bathroom, and a large rec room. Enjoy outdoor living on the expanded patio with a partially covered section. Additional upgrades include 8-foot main-floor interior doors and impact-resistant shingles for added style and durability. Estimated completion November 2026. AMA.