
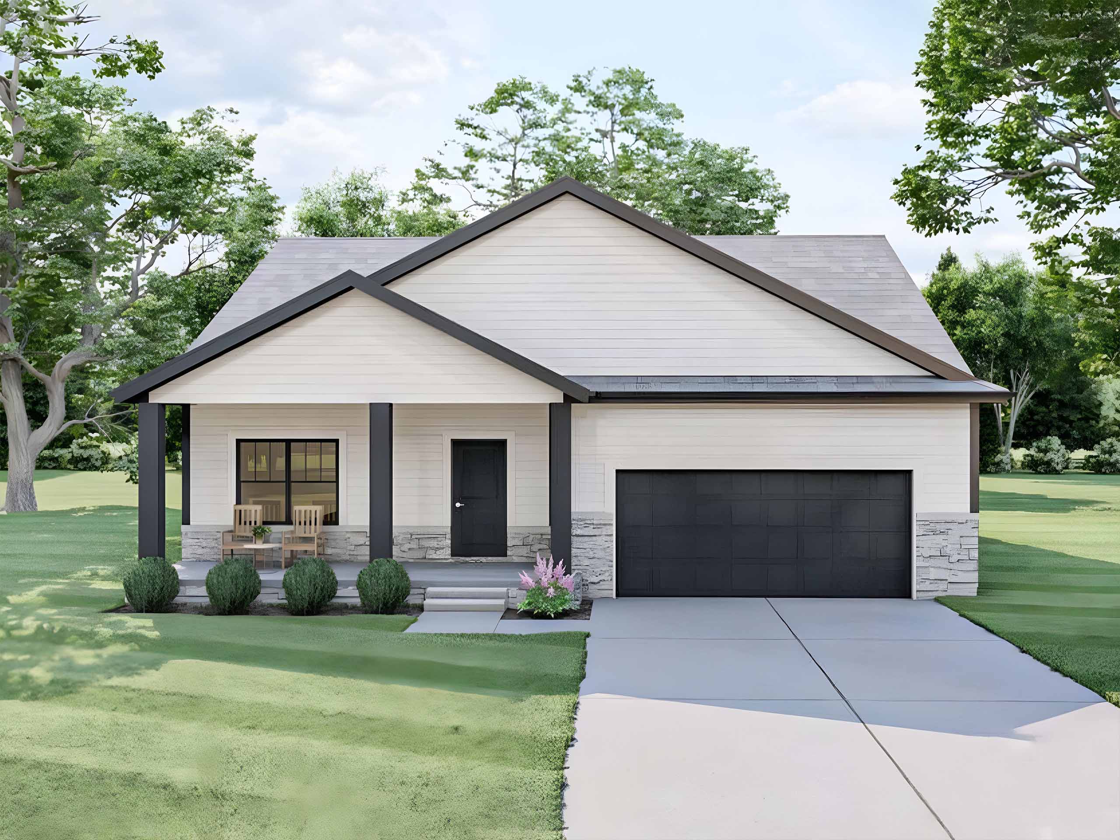
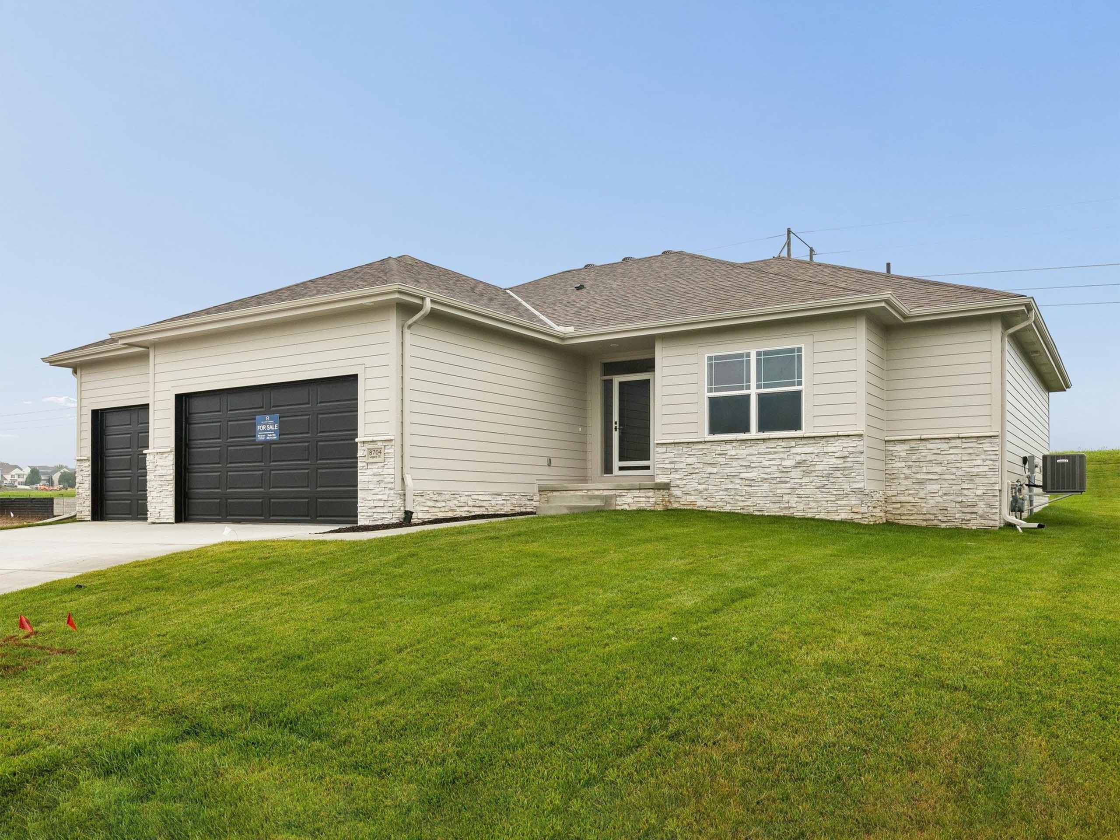
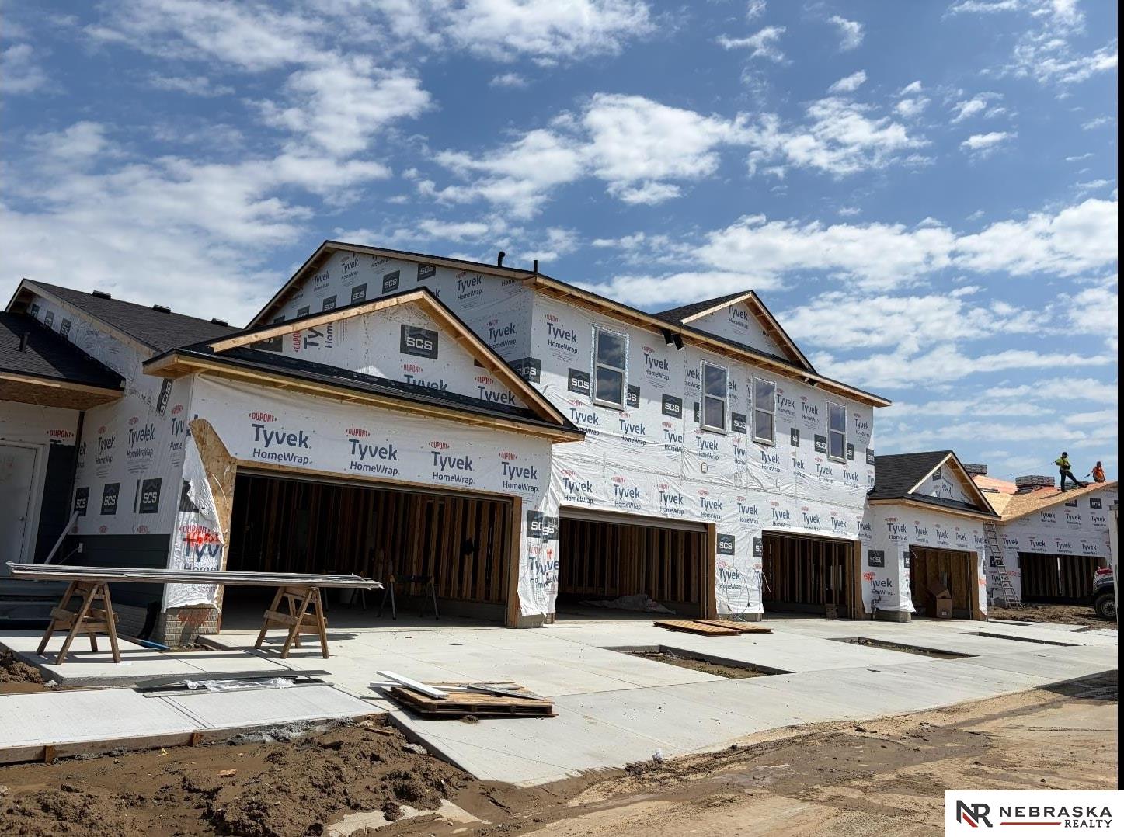
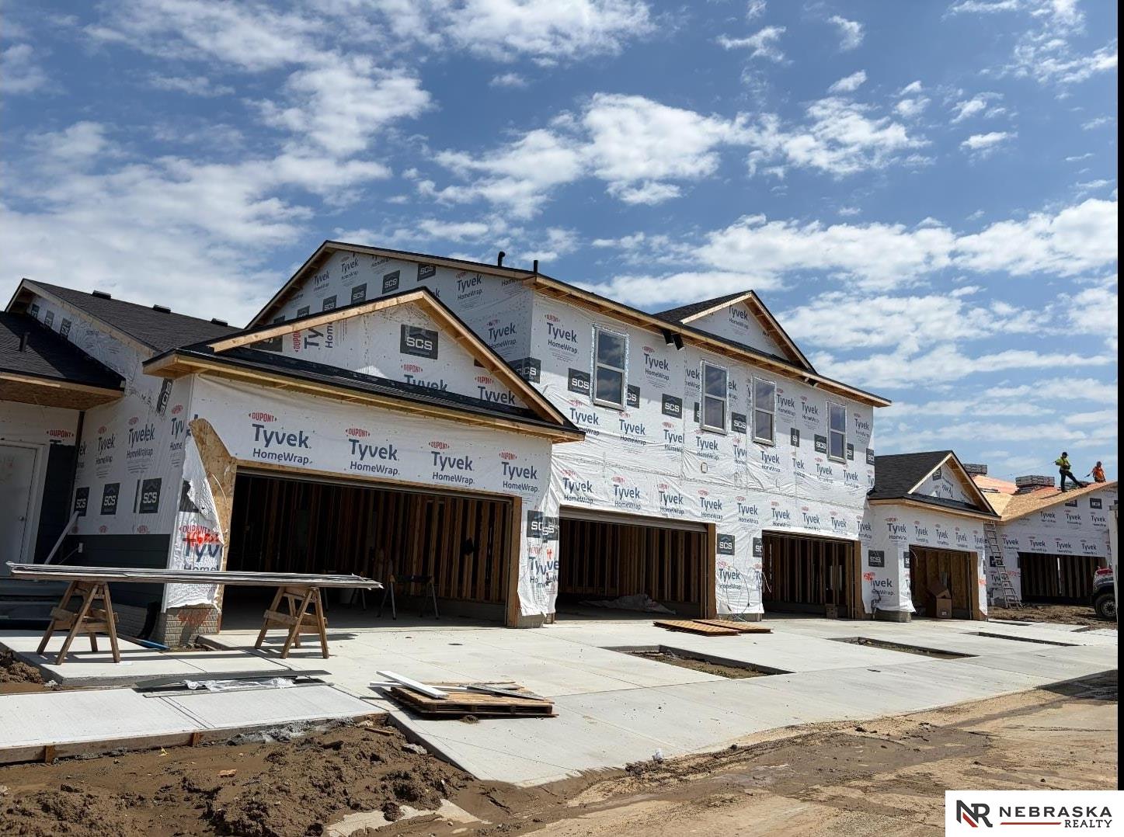
Welcome home to The Ellison by The Home Company! This stunning 2-story home offers 4 bedrooms, 3 bathrooms, and a 3.5-car garage on a premium walkout lot with no rear neighbors and beautiful water views. The open-concept design is filled with natural light from oversized picture windows on both the main floor and basement. The gourmet kitchen features an enlarged quartz island, hood vent, and hidden walk-in pantry, while the spacious living room showcases an electric fireplace and luxury vinyl plank flooring throughout the main level. Upstairs, the primary suite offers a walk-in shower and oversized closet. Enjoy outdoor living on the enlarged partially covered deck and expanded patio overlooking the scenic backdrop. Additional features include black windows, impact-resistant shingles, 8-foot garage doors, and an unfinished walkout basement with energy package. Estimated completion November 2026. AMA.