
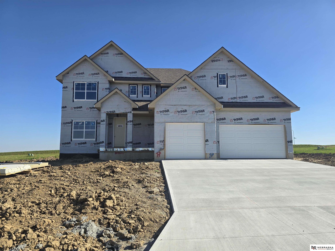
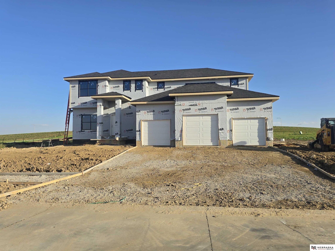
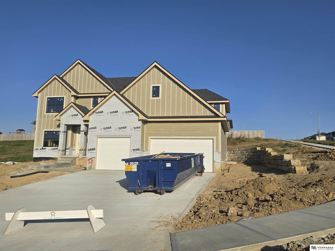
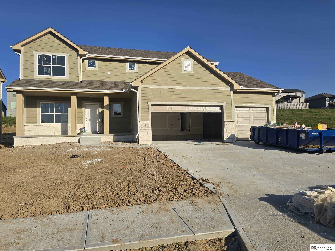
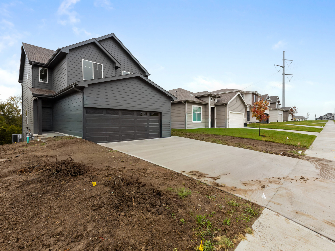
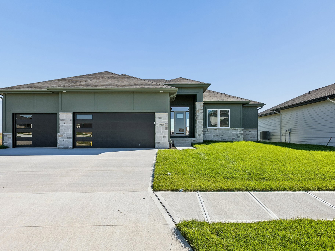
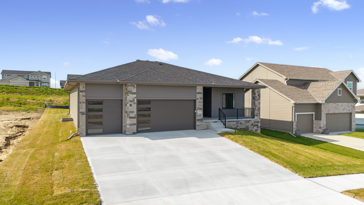
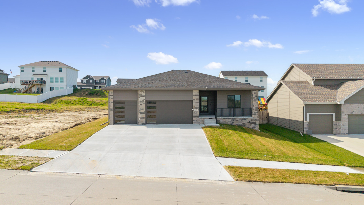
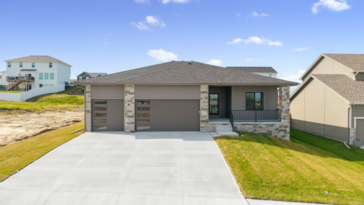
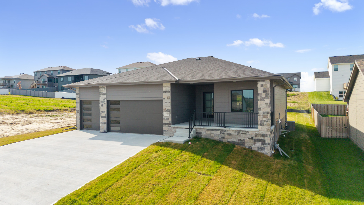
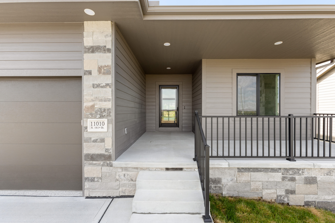
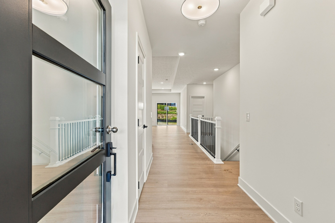
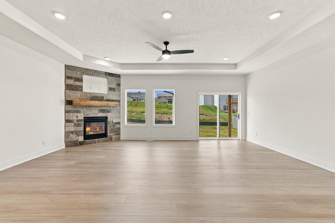
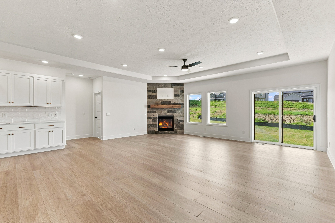
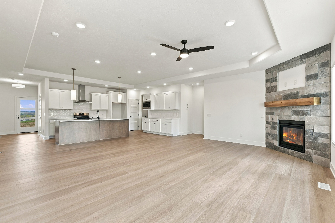
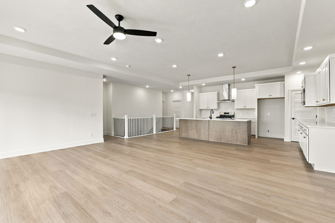
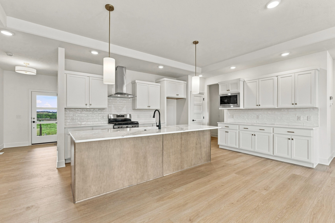
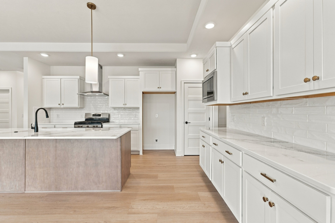
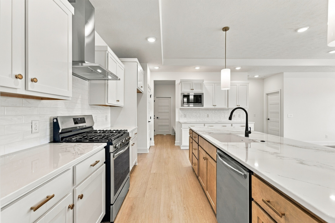
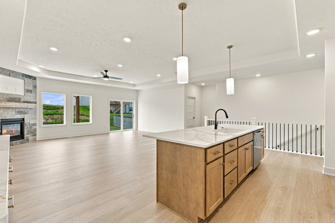
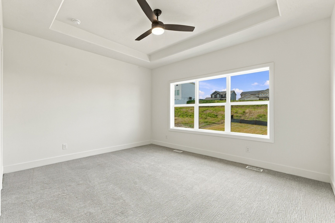
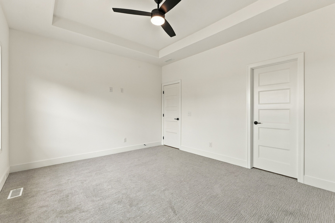
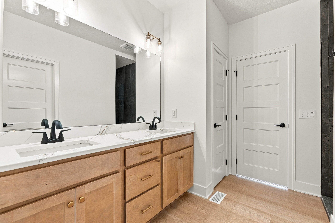
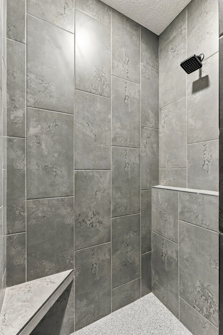
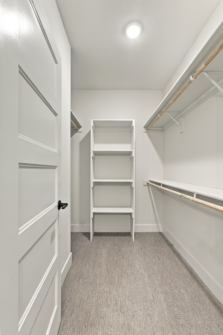
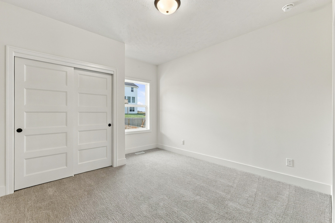
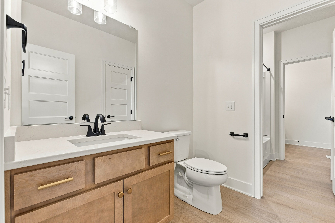
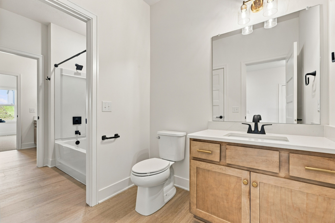
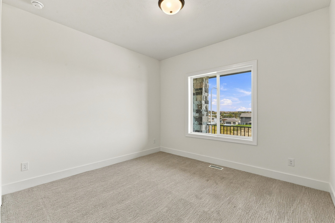
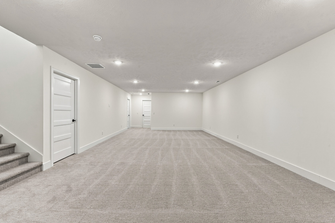
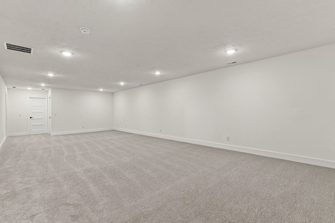
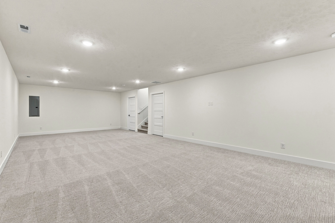
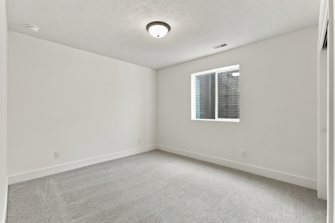
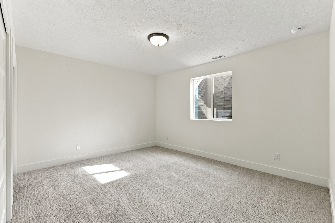
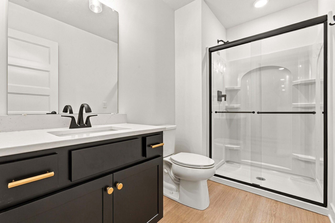
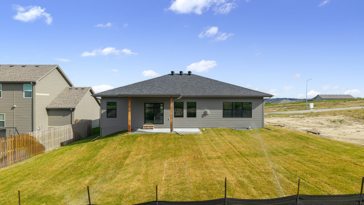
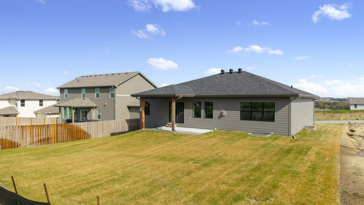
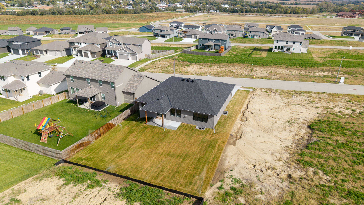
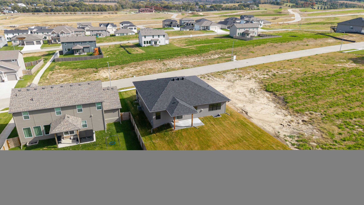
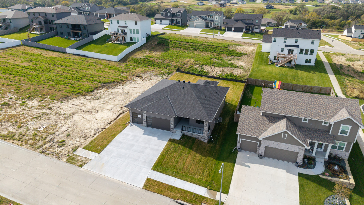
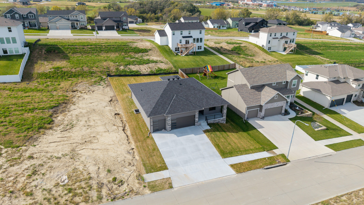
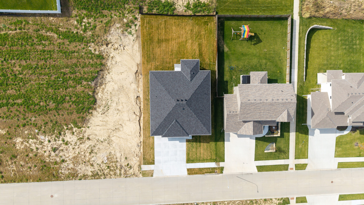
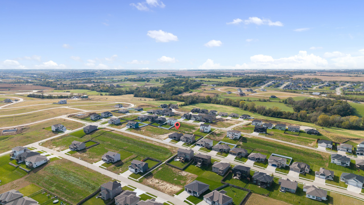
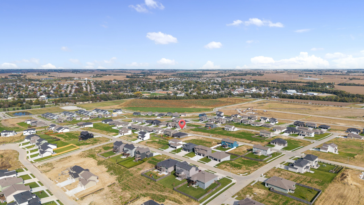
Welcome home to The Glenview by The Home Company, a beautifully designed ranch offering 5 bedrooms, 4 bathrooms, and nearly 3,000 finished square feet in the highly desirable Kempten Creek community in Bennington. This thoughtfully designed home features an open-concept layout with luxury vinyl plank flooring throughout the main living areas, a spacious quartz island, custom cabinetry, hood vent, gas range, built-in microwave, and an expanded partially covered patio perfect for entertaining. The private primary suite includes dual vanities and a luxurious walk-in shower, while two additional bedrooms complete the main level. The finished lower level adds two more bedrooms, a full bath, generous recreation space, and abundant storage. Situated on a flat lot just minutes from all three Bennington schools and only two blocks from the future 50-acre park, this home blends comfort, style, and convenience. Estimated completion 9/25/26. AMA.