Skip to content
Home
Find Your Home
Available Homes
Available Townhomes
Discovery Collection
Model Homes
Our Communities
Floorplans
Build Your Home
About Us
About Us
Preferred Lenders
Custom Build Promo
Available Homes Promo
Resources
Blog
Semi-Custom Home Guide
Contact us
Warranty Center
Home
Find Your Home
Available Homes
Available Townhomes
Discovery Collection
Model Homes
Our Communities
Floorplans
Build Your Home
About Us
About Us
Preferred Lenders
Custom Build Promo
Available Homes Promo
Resources
Blog
Semi-Custom Home Guide
Contact us
Warranty Center
call-icon
CALL 402-884-4854
Carter
2 Story
Bed
3
Bath
2.5
SQFT
1,566
Garage
2 Car
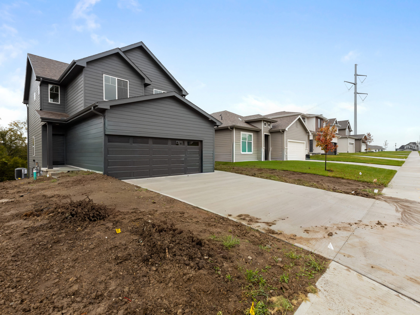
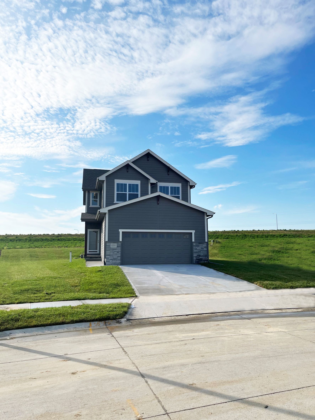
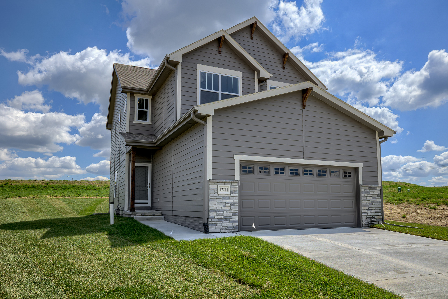
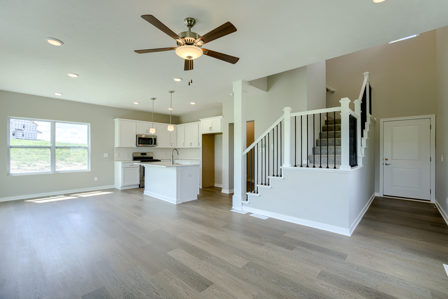
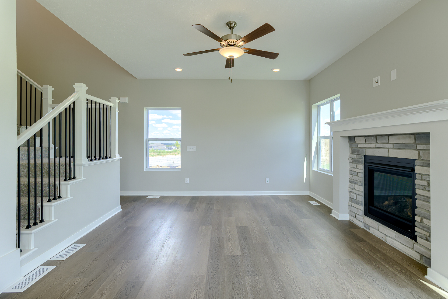
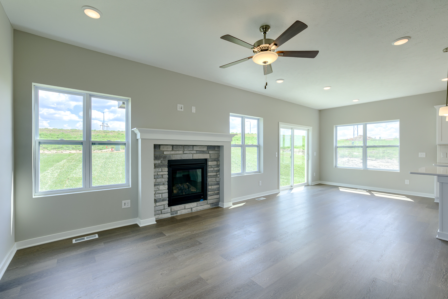
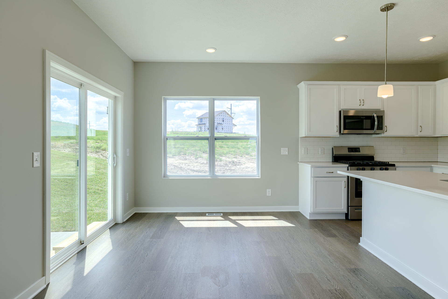
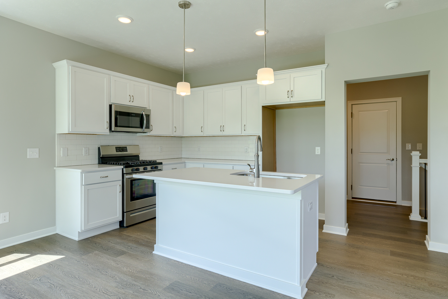
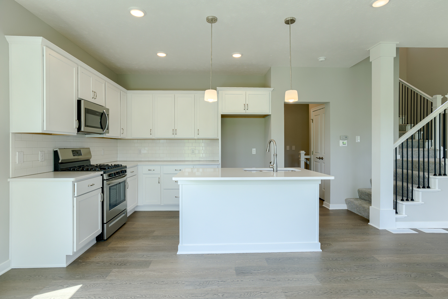
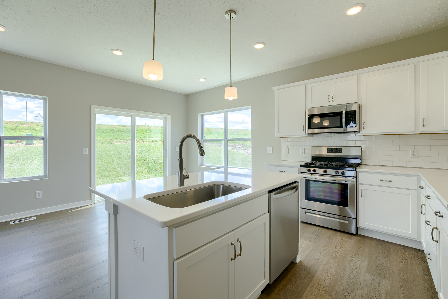
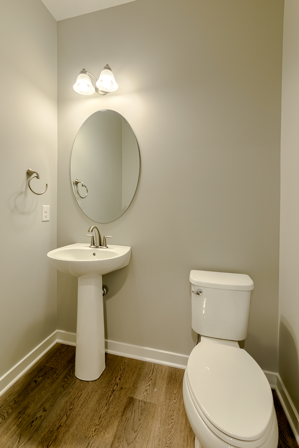
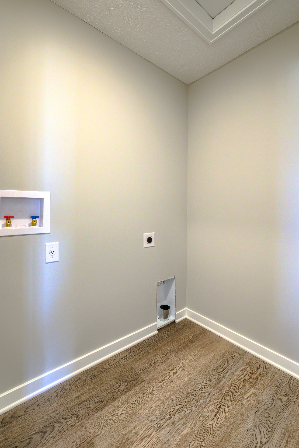
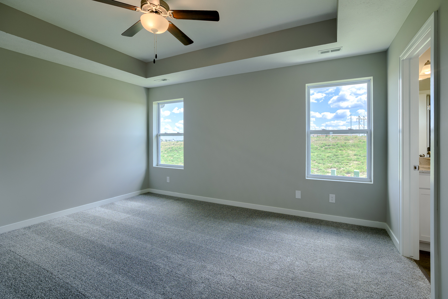
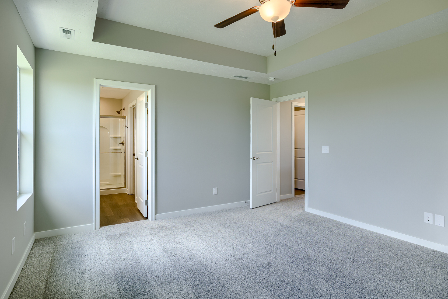
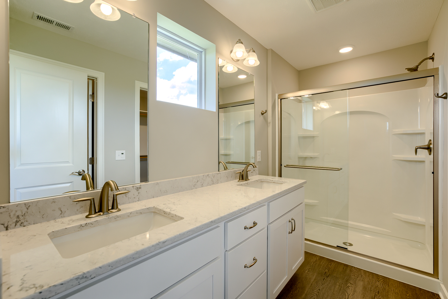
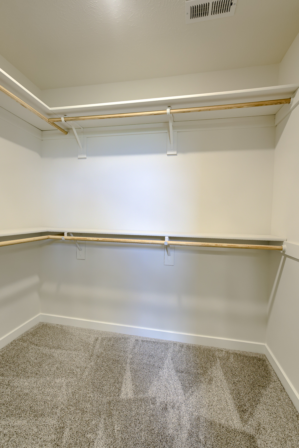
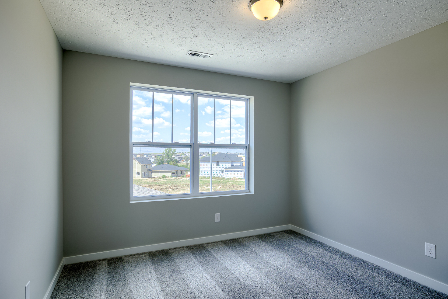
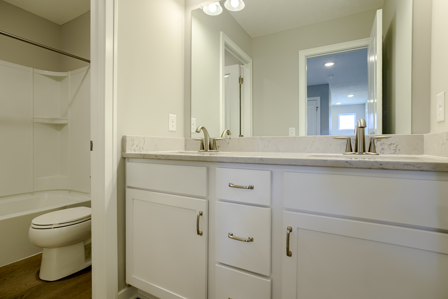
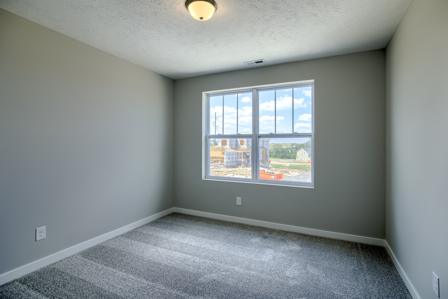
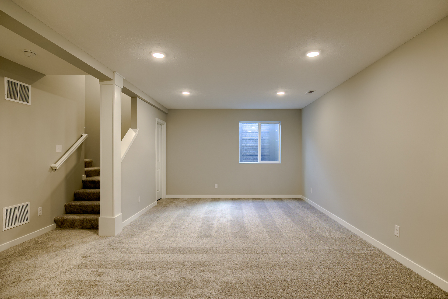
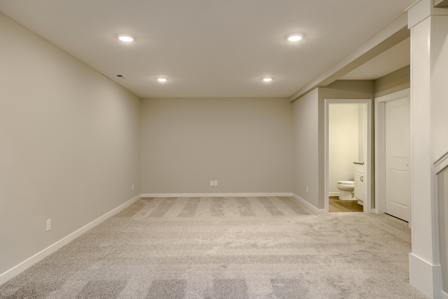
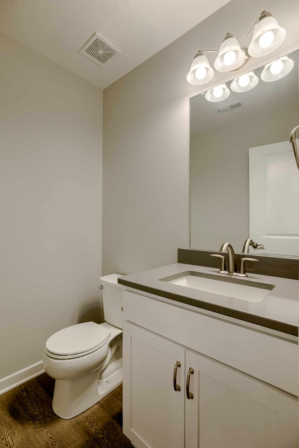
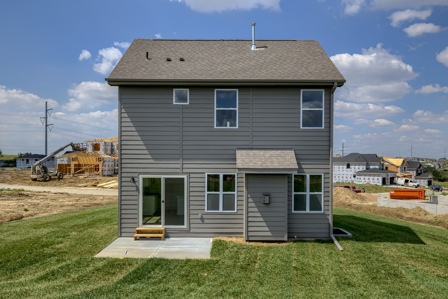
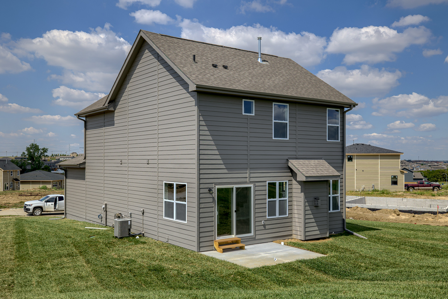
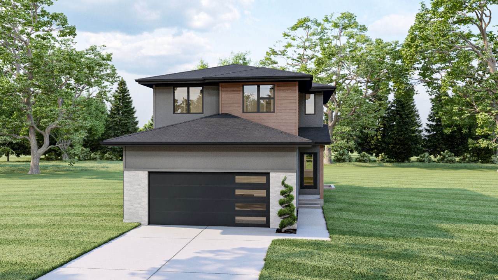
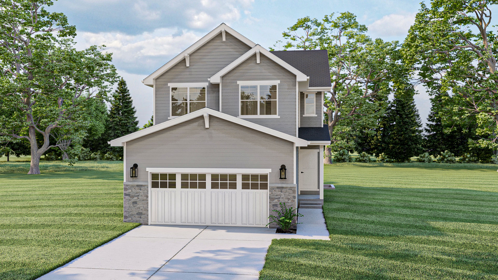
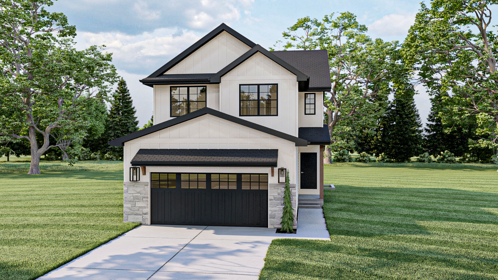
The Carter Floorplan is a 2-story home in the Discovery Collection with 1,566 finished square feet. It includes 3 bedrooms, 2.5 bathrooms, and a 2-car garage. Finished lower-level options are available, along with an option for a 3-car garage.
Download the floorplan
Carter
Elevations
virtual tour
Browse Our Carter Homes
11310 Portage Circle
Papillion, NE
$411,811
3
Bed
4
Bath
1,930
Sq Ft
2
Garage
Move In Ready
Schedule a Tour
View This Home
Schedule a Tour!