13061 S 42 Avenue

$619,000

Bed
3
Bath
3
SQFT
3,169
Garage
3
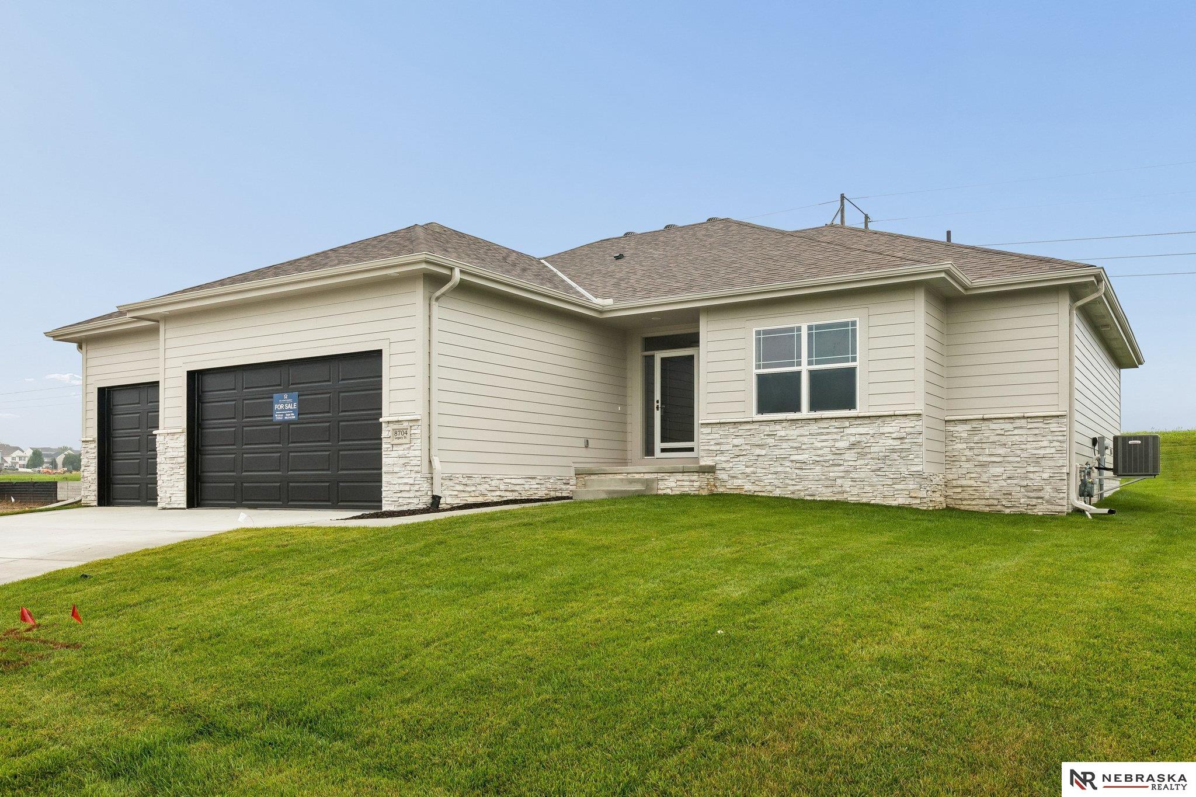
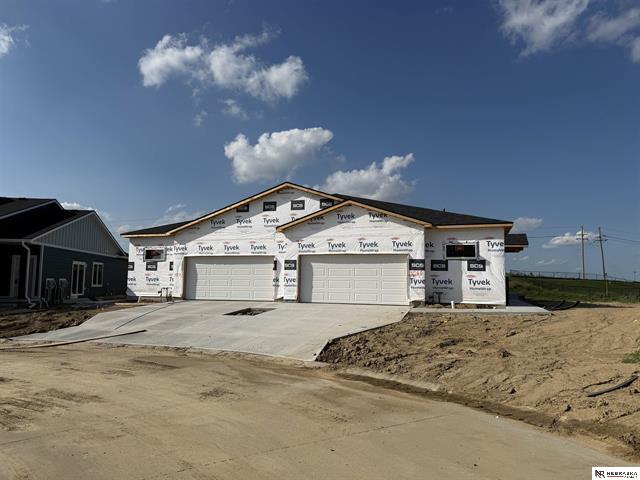
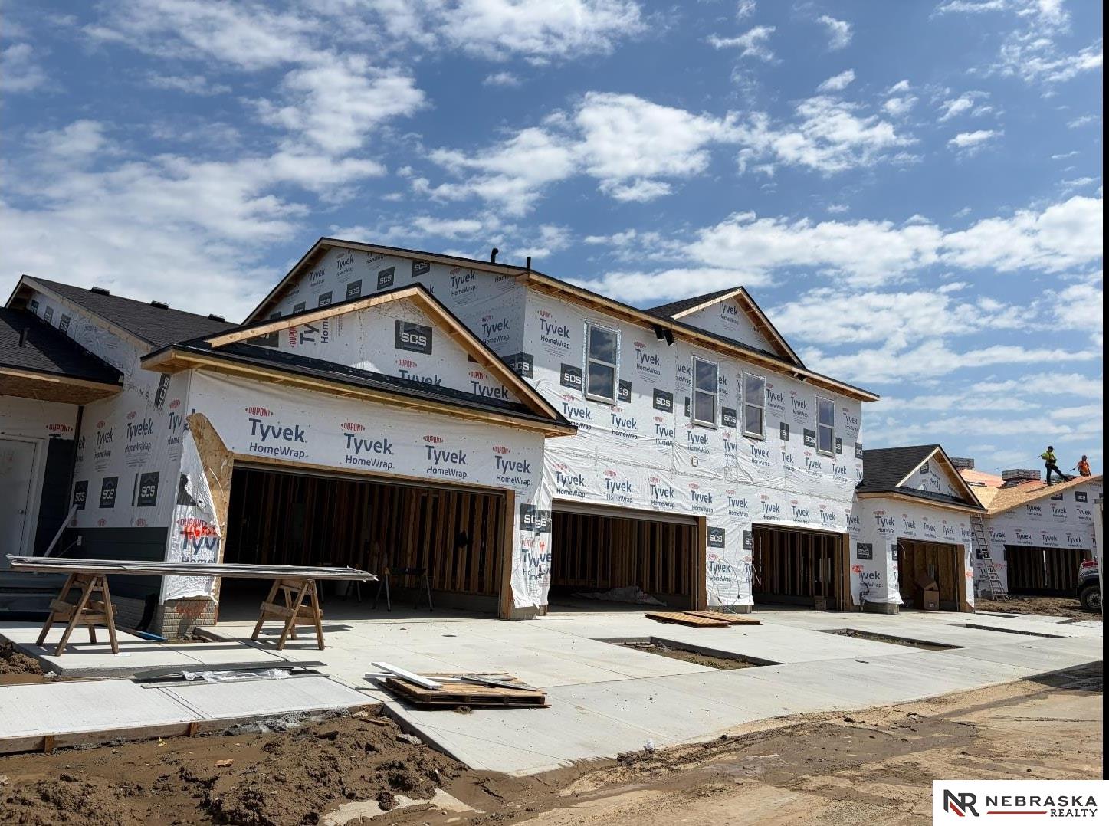
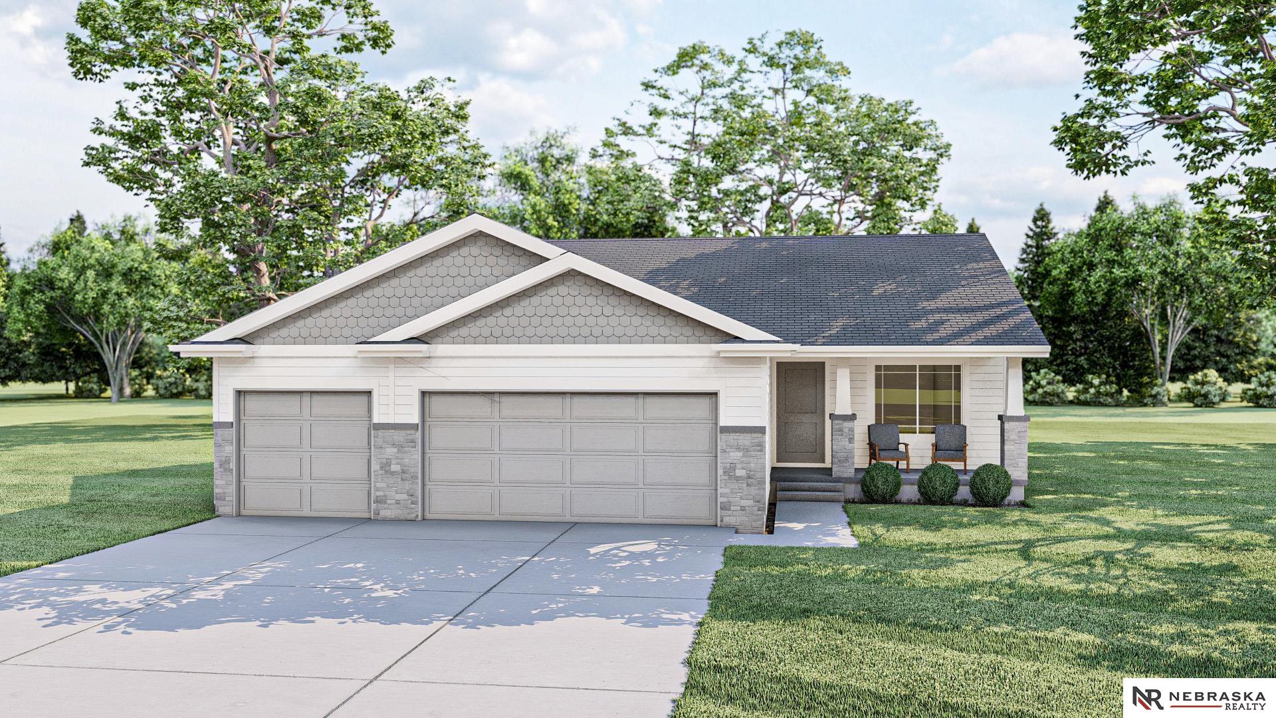
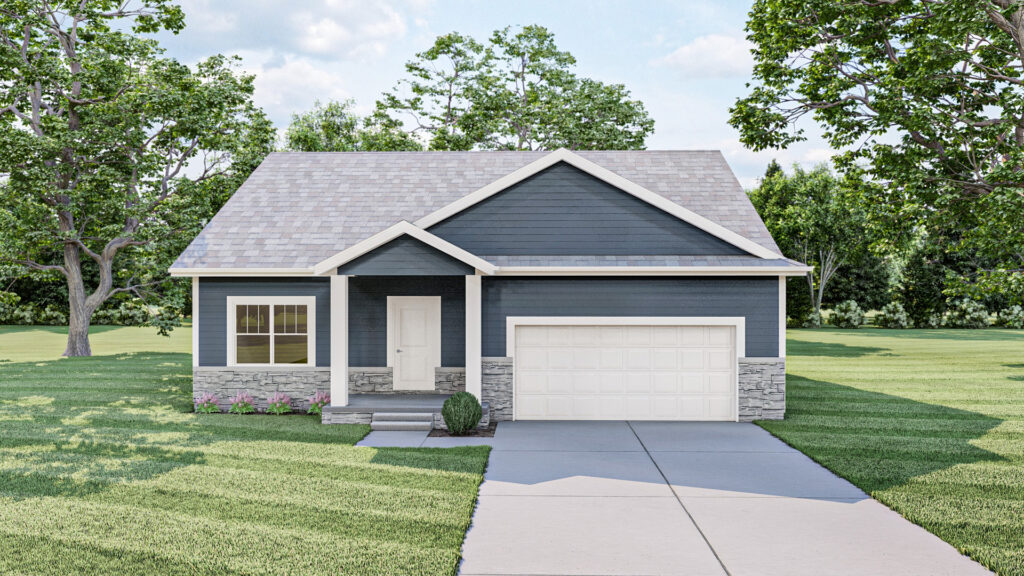
The Madera Floorplan by The Home Company is a ranch home with 1,778 finished square feet on the main. Easy living with open great room with fireplace, flex area would be a perfect formal dining, and kitchen with island and breakfast nook. 2 bedrooms, 2 bathrooms, laundry area, and a 3-car garage round out the main level. Finished walkout lower-level features a third bedroom, 3/4 bath and rec room. Views of the lake from the rear.

Agent info

The Madera Floorplan is a ranch home with 1,778 finished square feet. It includes 2 bedrooms, 2 bathrooms, and a 2-car garage. Finished lower-level options are available, along with options for a third bedroom, loft, and 3-car garage.

About

Enjoy the Outdoors
The Home Company is now building in Papillion at Belle Lago! These newly constructed homes in Papillion offer villa and single-family home styles ranging from 1,400 to 1,900 square feet. Finished with beautiful details, you’re bound to fall in love with your new home at Belle Lago.

Browse More

Homes

Schedule a Tour!