12104 S 109 Street

$590,168

Bed
5
Bath
3
SQFT
3,208
Garage
3

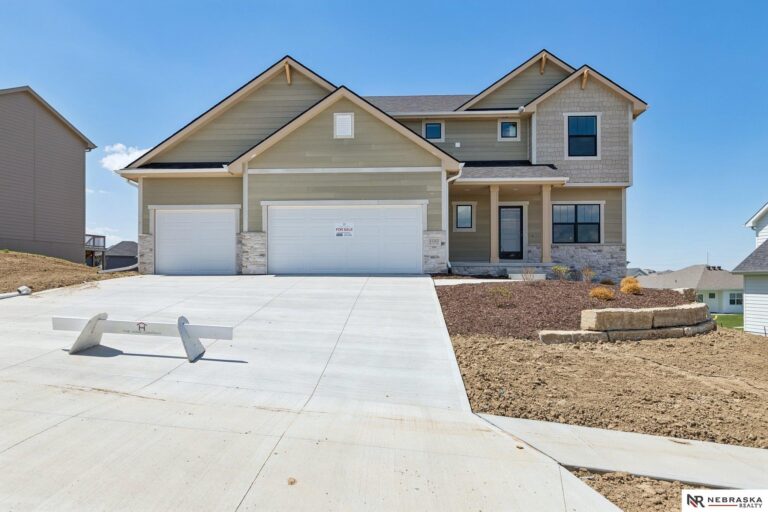
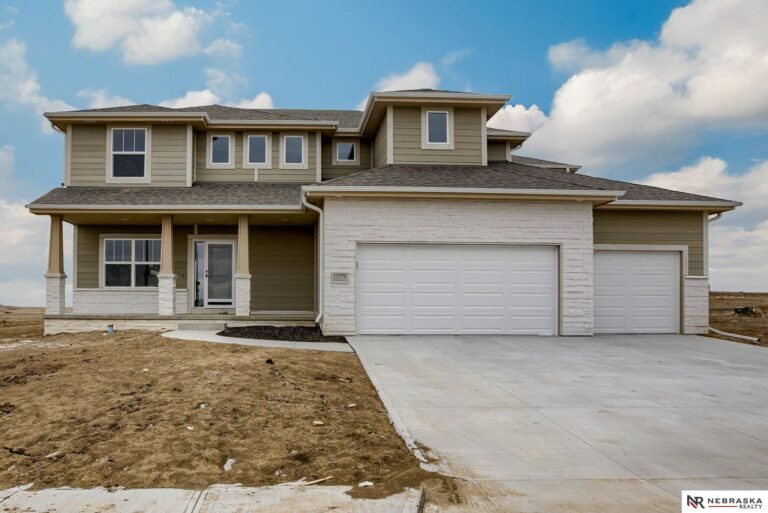

The Santa Clara is one of the most spacious and diverse floorplans The Home Company offers. The three-car garage leads into the large living and kitchen areas on the main floors well as a guest room/office space and hidden pantry. You can choose from two second floor elevations each with four bedrooms and multiple owner suite closet and sitting room variations. The primary suite of this home features a spacious sitting room This home sits on a flat lot and lower level has “energy package” finish. Under construction- photos are of similar home.

Agent info

The Santa Clara Floorplan is a 2-story home with 3,173 finished square feet. It includes 5 bedrooms, with one on the main level, 2.5 bathrooms, and a 3-car garage. The main floor features an open layout, while the second floor offers options for a loft and sitting rooms.

Live Music

Sumtur Crossing offers beautiful new homes from The Home Company in Papillion! These new construction homes offer plenty of space and connectivity to the active community. Ranging from 1,900 to 2,500 sq. ft. and starting at $359,000, they will be a stunning place to call home.

Browse More

Homes

Schedule a Tour!